

Good pergola ideas don’t start with the frame style. They start with the job: deck shade, boundary privacy, BBQ cover, pool comfort, or a better alfresco layout.
This guide gives you 21 Australian pergola ideas across decks, screens, roofs, colours, frame choices, and build checks before you quote.
Pergola Ideas Quick Pick Guide
Use this guide to match each idea to the site before you quote. The best pergola design solves the site’s main issue first.
A good outdoor space works at noon, late afternoon, and after dark. Start with the purpose of a pergola, then choose the look.
| Site need | Best pergola ideas to start with | Product fit |
|---|---|---|
| Deck lounge or dining zone | Deck lounge, split-level deck, dining deck cover | Composite decking |
| Pool or wet area | Pool deck pergola shade, pergola with screens | R11 composite decking and screening |
| Small backyard | Small corner shade, pull-out shade | Screening panels |
| Side yard or boundary privacy | Side yard walkway, full screen wall | Composite screening |
| BBQ or outdoor kitchen | BBQ kitchen cover, attached alfresco cover | Decking and cladding |
| Modern finish | Dark frame pergola, custom colour pergola | Custom composite colours |
| Timber-look style | Timber-look pergola package, open slat roof | TimberLuxe or Renew decking |
Deck and Yard Ideas
These pergola ideas suit the jobs builders quote most: decks, pools, side yards, and entries. Check sun angle, drainage, access, and post loads before you price the finish.
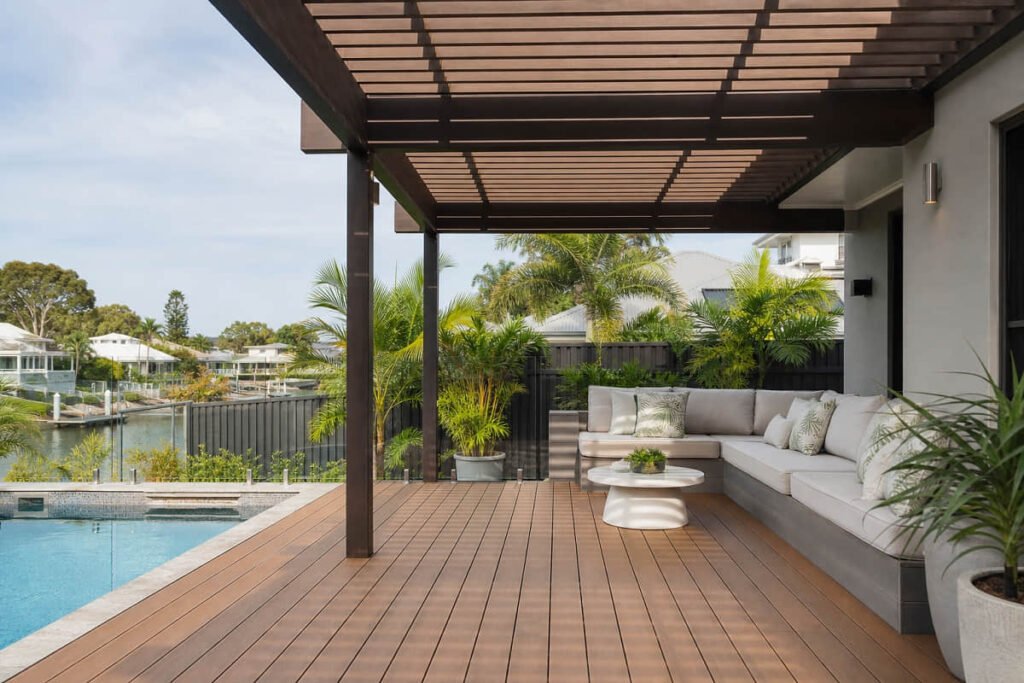
The aim is simple: make the outdoor living space usable at the time clients need it. Our Queensland distributors see salt, sun, and wet feet in the same pool projects.
That mix rewards stable boards, clean trims, and simple care.
To compare finishes in real light, request free composite product samples.
1. Deck Lounge Pergola
Place the pergola over the seating area, not over empty deck space. A composite deck pergola works best when posts line up with footings or framing.
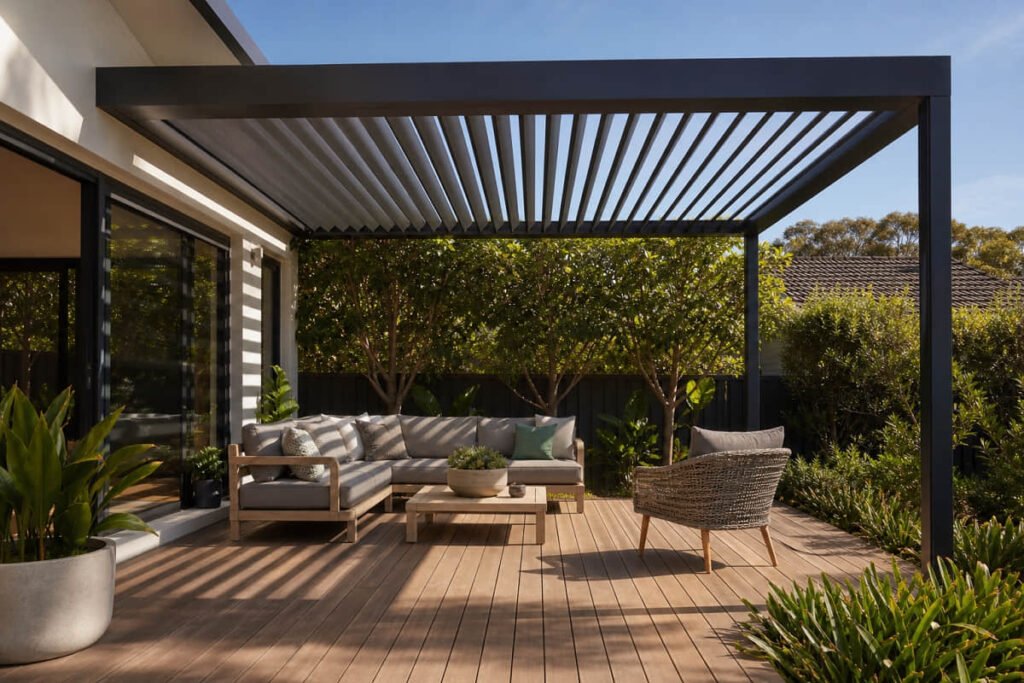
Use composite decking tested to AS/NZS 4586 R11 where rain or foot traffic is a concern. LastElegance decking uses hidden stainless steel clips, so the surface stays clean.
2. Pool Deck Pergola Shade
Pool edges get splashes, sunscreen, bare feet, and hard sun. Pair the pergola with composite decking and side screens for shade and safe footing.
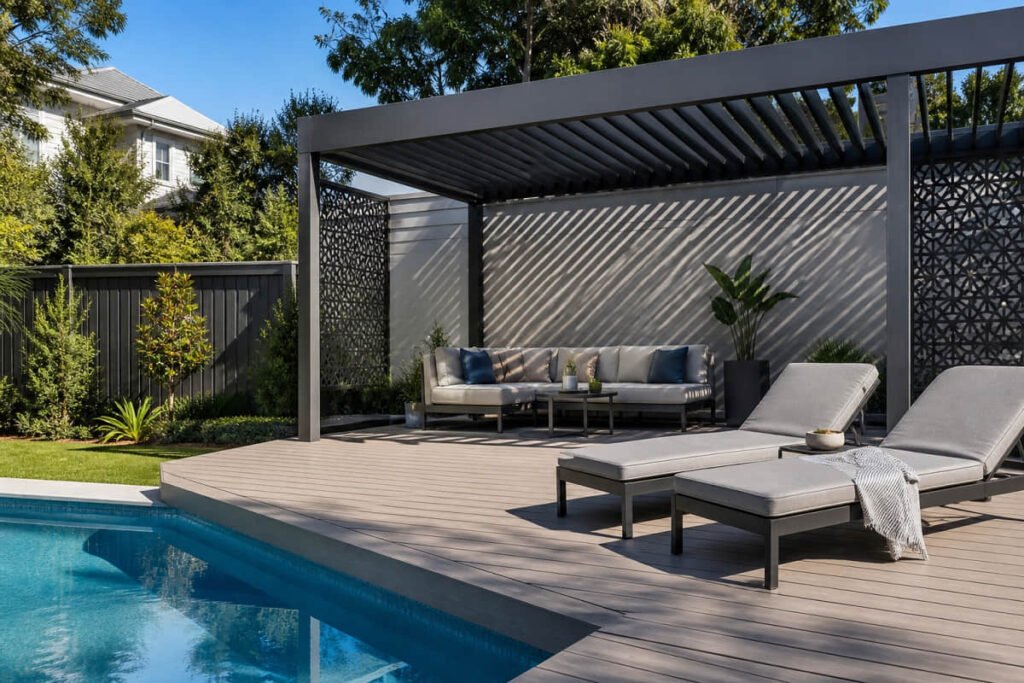
LastElegance boards record 0.2% water absorption under ASTM D1037. That helps around wet zones, though good drainage still matters.
3. Split-Level Deck Pergola
A split-level deck pergola can mark the upper or lower level as a dining zone. It gives the deck clear use, which helps clients see value.
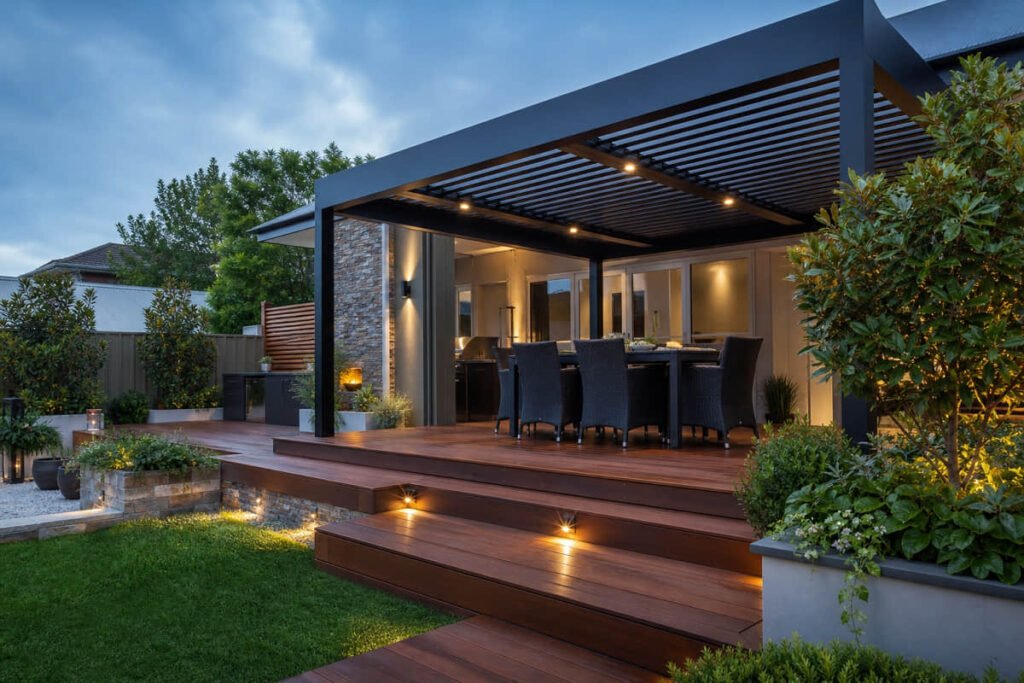
Matched board colours can tie stairs, fascia, and seating edges together. Renew boards include 150 x 23 x 3000 mm and 140 x 23 x 3000 mm options.
4. Small Corner Shade
A freestanding pergola in the corner of the yard can turn dead space into a small seating area. Add a bench, a small table, and semi-open composite screening.
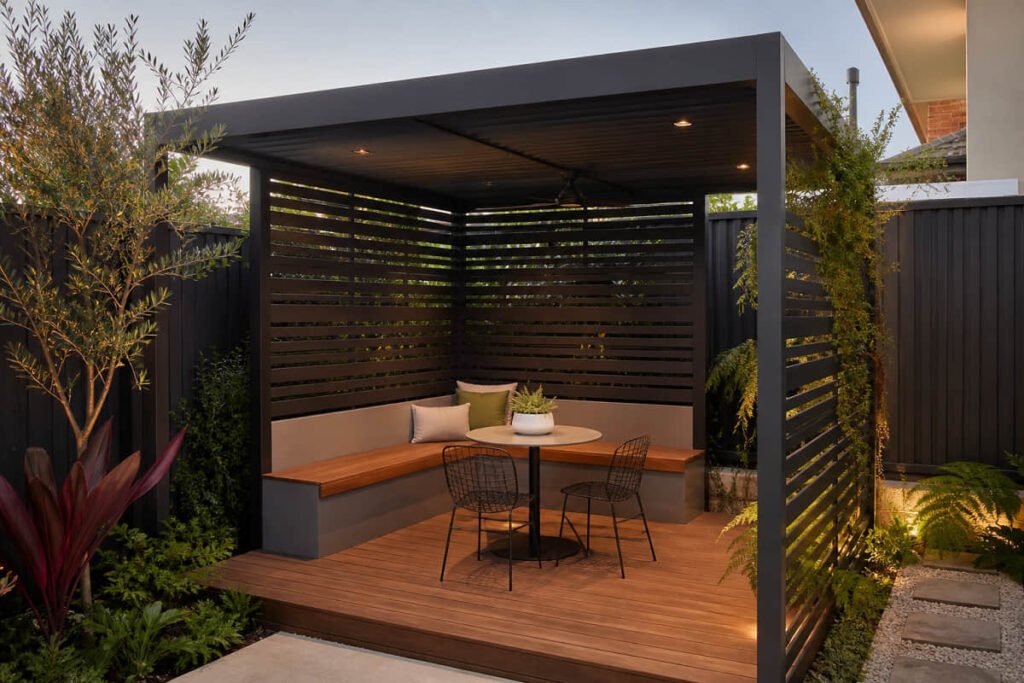
Keep screen post spacing from 0.8 m to 1.4 m. Don’t exceed 1.6 m without a site check.
5. Side Yard Walkway
A side yard pergola turns a narrow path into a useful shaded link. It can connect the back patio, pool deck, or outdoor kitchen.
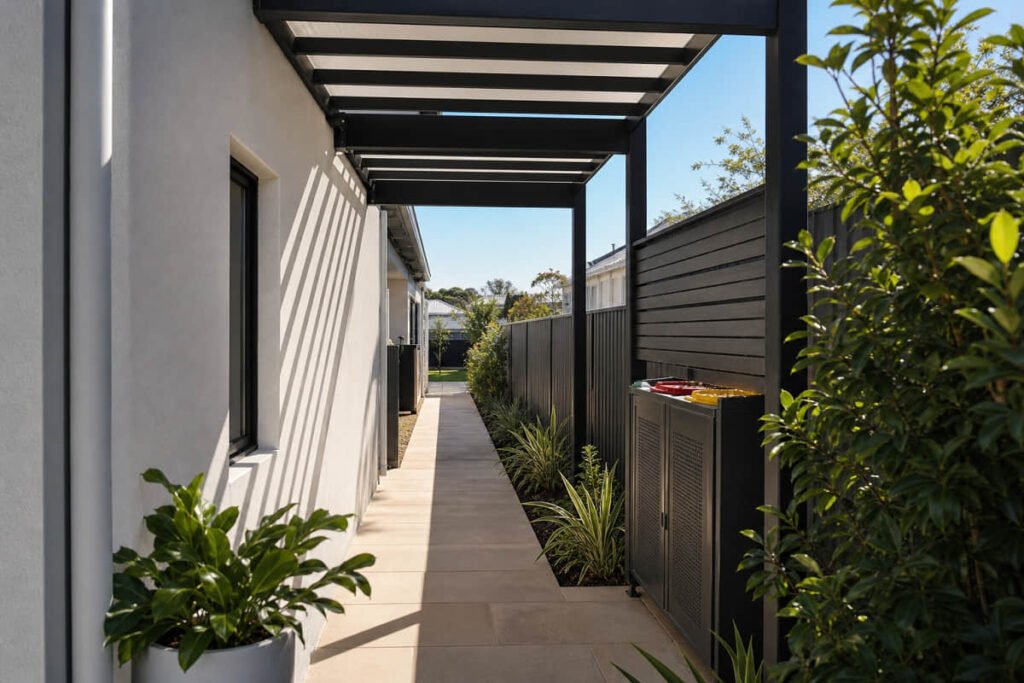
Use composite screening to hide bins, services, or a hot western boundary. This keeps the outdoor area tidy without closing it in.
Keep access width and service access clear. Check drainage before posts go in.
6. Front Yard Entry
A small entry pergola gives a front yard more shape without blocking light. Keep the frame simple and use cladding as a feature.
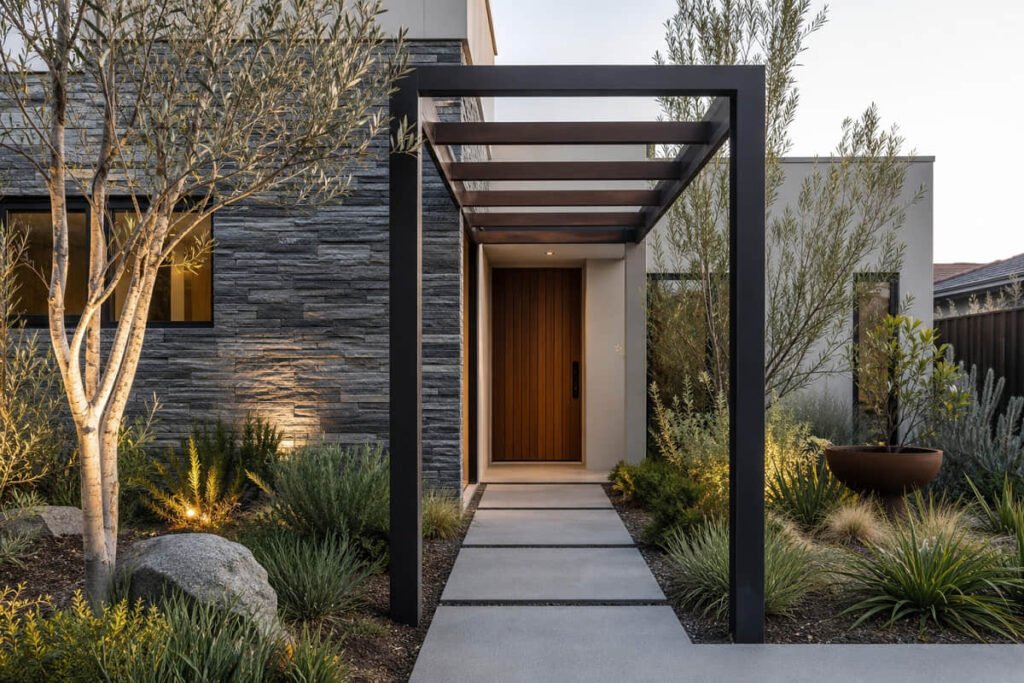
Front setbacks, height, and sightline rules may apply. Ask the certifier or council before work starts.
BBQ and Lounge Ideas
Strong outdoor living projects need more than shade. They need layout, appliance clearances, and light after dark.
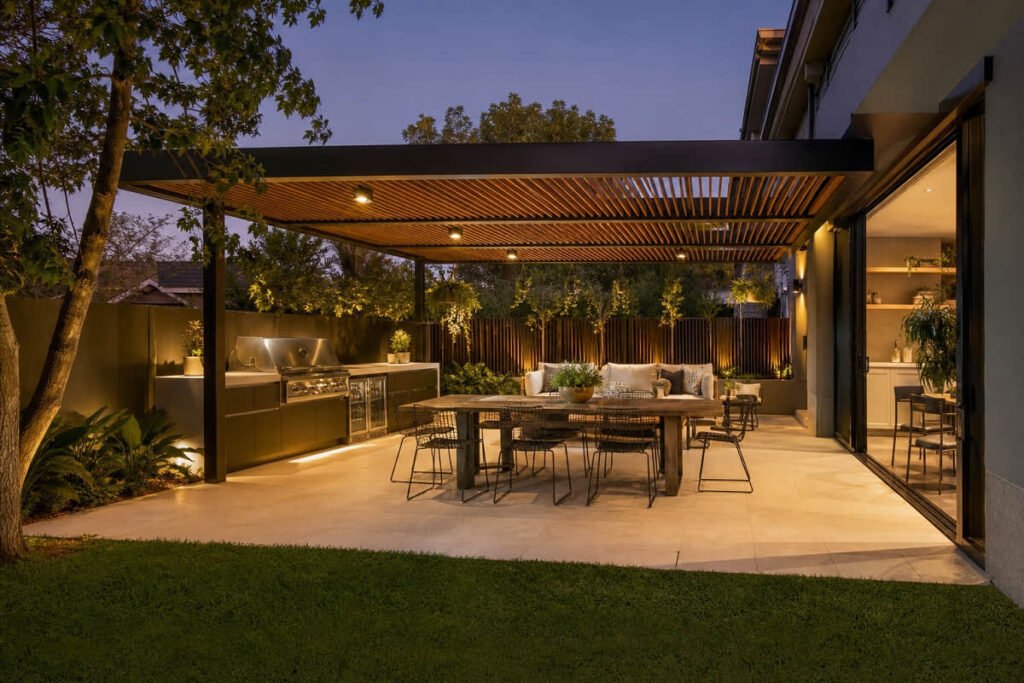
For BBQ and lounge pergolas, check:
- Smoke and heat clearance.
- Licensed gas, plumbing, and electrical work.
- Dining and chair clearance.
- Wind and rain direction.
- Low sun at the main use time.
Installers often flag low sun, not overhead heat, as the real comfort issue.
7. Attached Alfresco Cover
An attached pergola works near the back door, where clients want fast indoor-outdoor flow. Focus on fixing, flashing, and water paths before finishing.
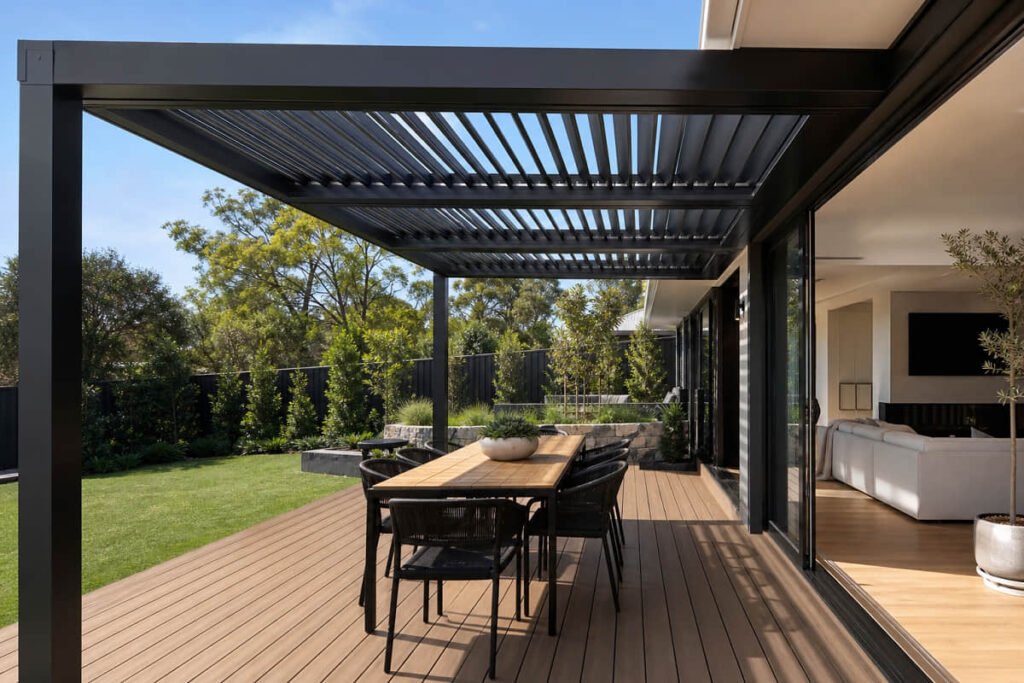
A simple composite deck below keeps the outdoor living area neat and low-care. Attached work often needs council and NCC checks.
8. Freestanding Garden Nook
A freestanding pergola can make a quiet garden zone away from noise. Use open sides, screens, or planting to keep the open feel.
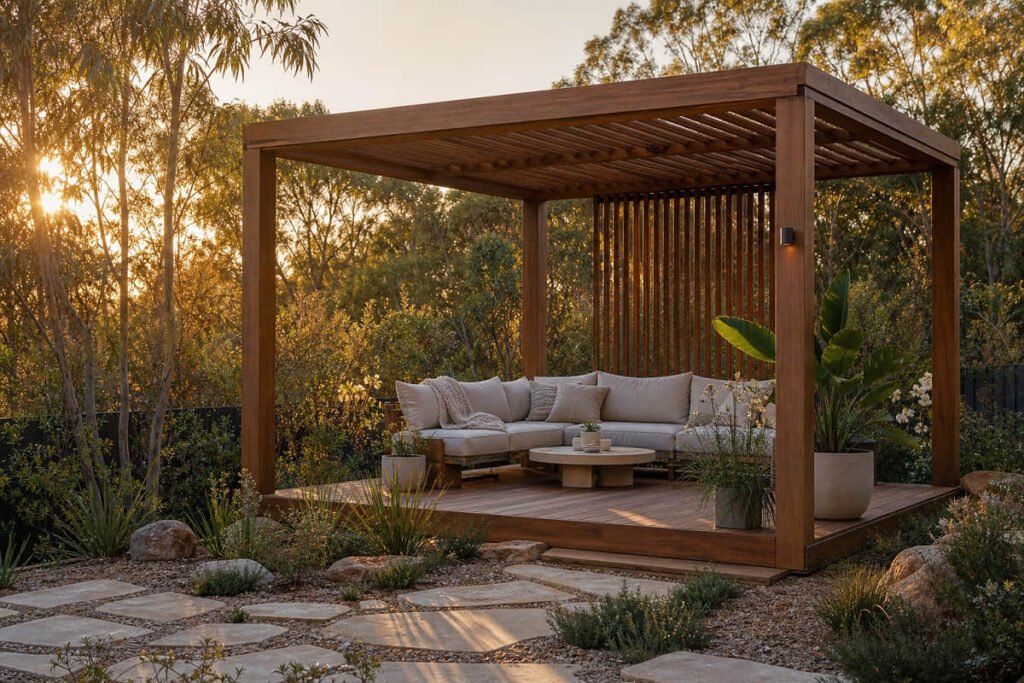
Footings matter more on exposed sites because the frame takes wind load. Good landscape design keeps the nook open, not boxed in.
9. BBQ Kitchen Cover
Put the pergola over the prep bench, not just the BBQ. You need room to stand, plate food, and pass behind the cook.
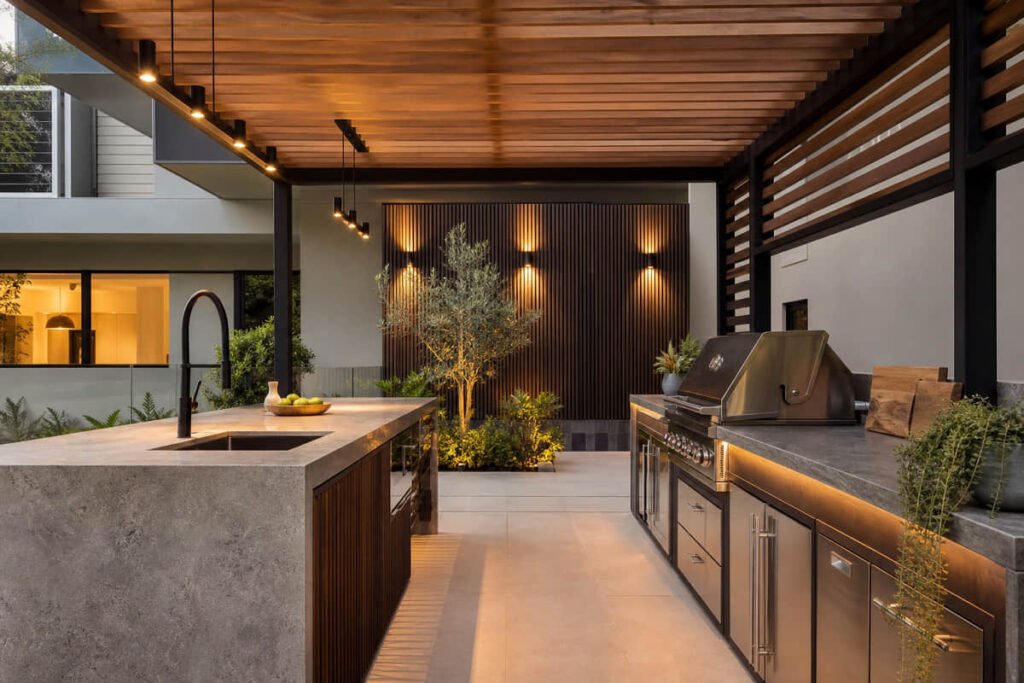
Gas, power, plumbing, rangehoods, and ceiling fans need licensed trades. Composite cladding can finish a rear wall, but heat zones need clearances.
10. Dining Deck Cover
A dining deck cover works when the table has space on all sides. Allow about 900 mm behind chairs where people need to pass.
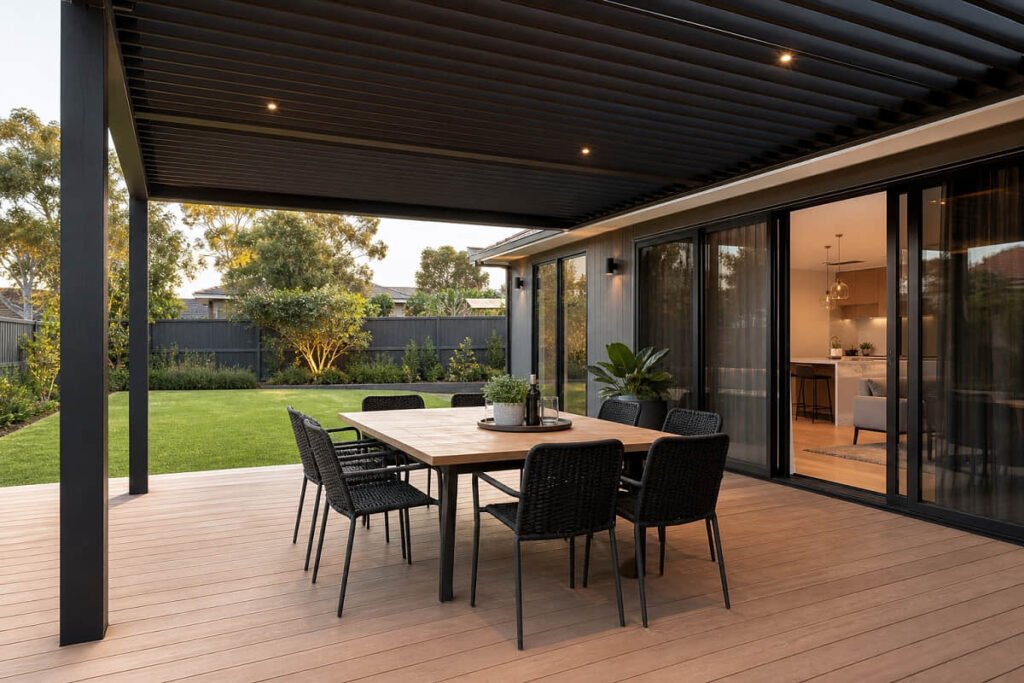
A 3 m x 4 m deck bay can suit many six-seat layouts. The pergola gives the living space a clear boundary.
Use composite decking underfoot where chair legs and foot traffic mark timber fast.
11. Fire Pit Lounge
Keep the pergola near the fire pit, not over it, unless the design has approval. Composite products are not fireproof.
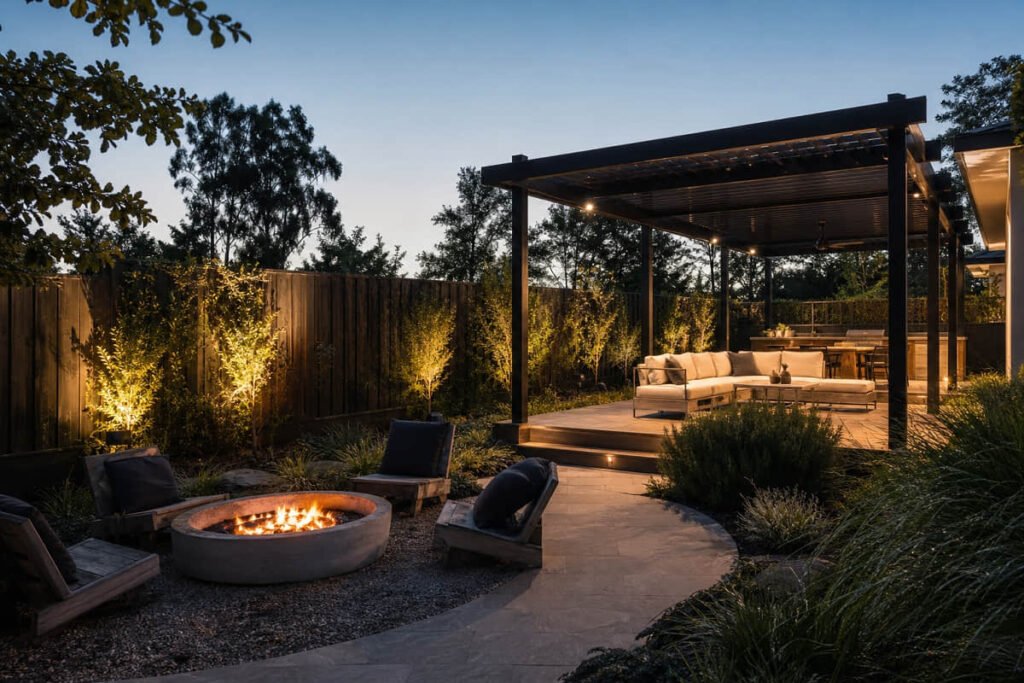
LastElegance material has ASTM E84 results of FSI 85 and SDI 300. For bushfire-prone sites, confirm the BAL rating needs before quoting.
12. Pergola With Integrated Outdoor Lighting
An outdoor lighting plan can make a simple pergola work after dark. Use outdoor-rated fittings, firm fixings, and weather-safe cable runs.
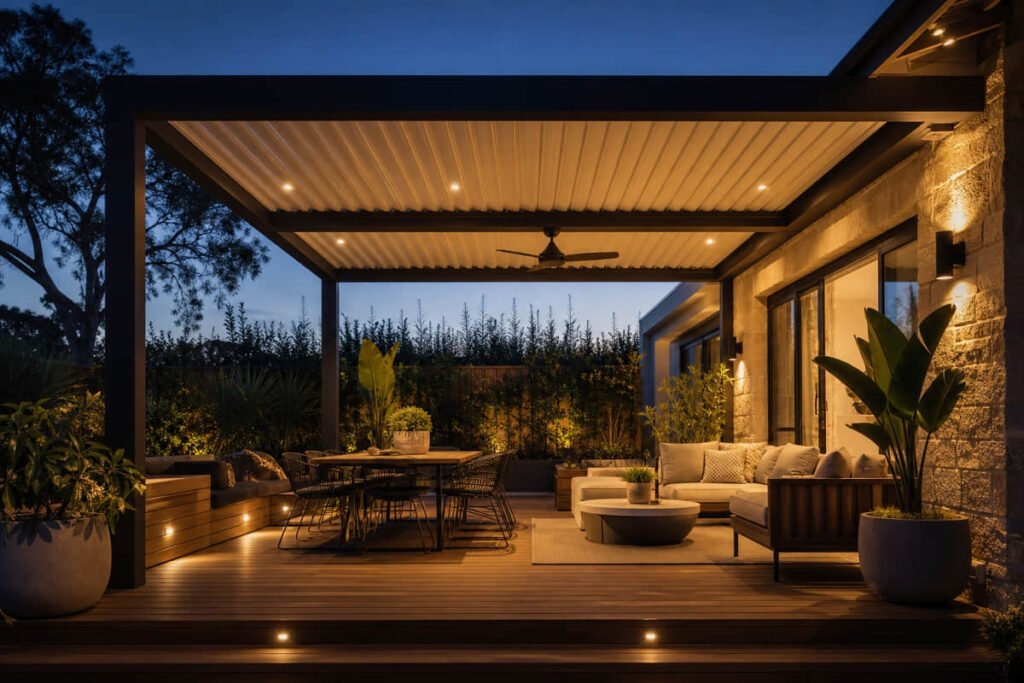
Fans, landscape lighting, and power points need licensed electrical work. Don’t string lights from steel cables unless the fixing points suit the load.
Shade and Roof Ideas
Roof choice sets comfort, care, and cost. Open roofs keep air moving, while solid roofs give more rain cover.
Use NCC Online and local council rules when the pergola roof changes drainage, height, or attachment. The NCC is Australia’s main technical code for building work.
| Roof type | Best for | Shade | Rain cover | Trade-off |
|---|---|---|---|---|
| Open slat roof | Airflow and filtered light | Medium | Low | Less weather cover |
| Louvred roof | Premium all-day use | Variable | Medium-high | Moving parts and drains |
| Pull-out shade | Existing pergolas | Variable | Medium | Wind limits |
| Solid roof | Dining and BBQ zones | High | High | More cost and approvals |
13. Open Slat Roof
An open slat roof gives filtered shade and strong airflow. It suits hot decks where clients still want light.
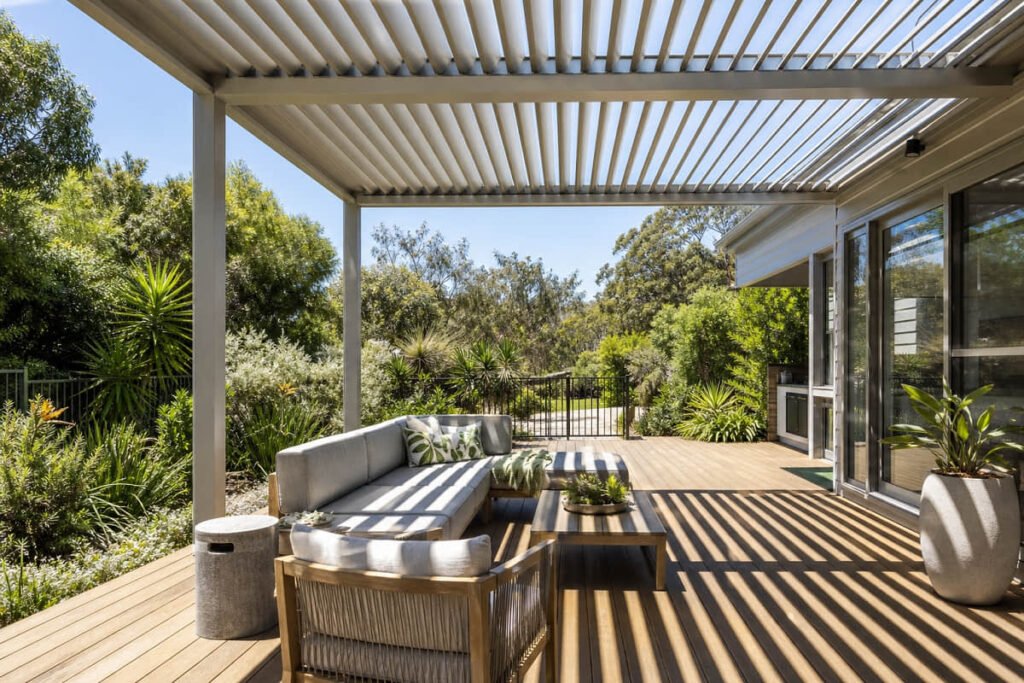
It works as a shade structure, not a wet-weather room. Add side screens or plants where low sun hits.
14. Louvred Roof Shade
Adjustable louvres suit higher-end modern pergola projects. They can open for airflow or close for stronger shade.
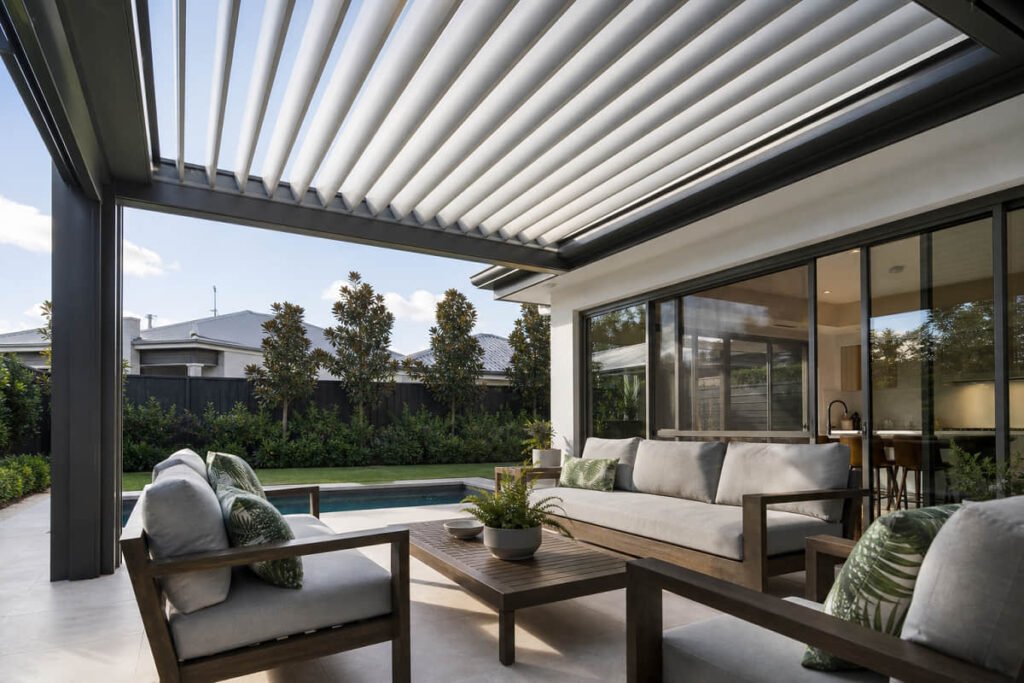
Check drainage, motors, wiring, and service access before handover. Moving parts add comfort, but they also add care.
15. Pull-Out Shade
A pull-out shade canopy can improve an existing pergola without a full rebuild. It helps clients tune the amount of shade through the day.
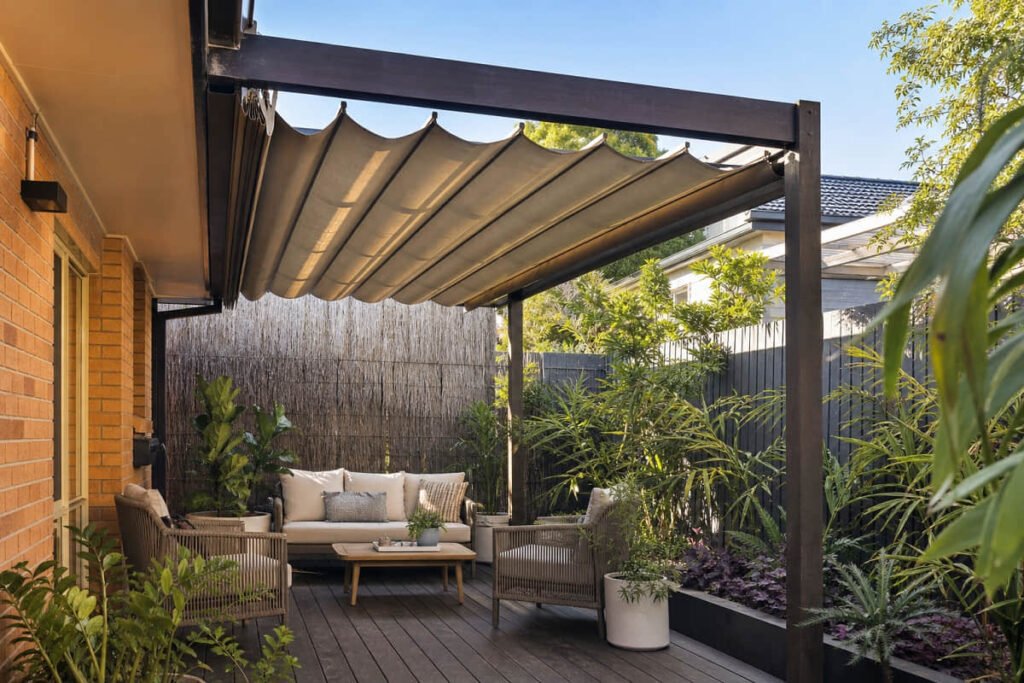
Use outdoor-rated fabric, and respect wind limits. This is a flexible upgrade for small backyard pergola ideas.
Screens and Walls
Side screens turn a pergola from a roof into a useful outdoor structure. They block low sun, neighbours, wind, and service views while keeping airflow.
LastElegance screening uses slot-in or clip-fixed boards. System parts include posts, trims, caps, angle brackets, and spaced clip fasteners.
View composite screening product specs before you set up post centres.
16. Pergola With Slatted Side Screens
Add slatted side screens when the pergola needs privacy, low-sun control, or pool screening. They block views but keep the open feel.
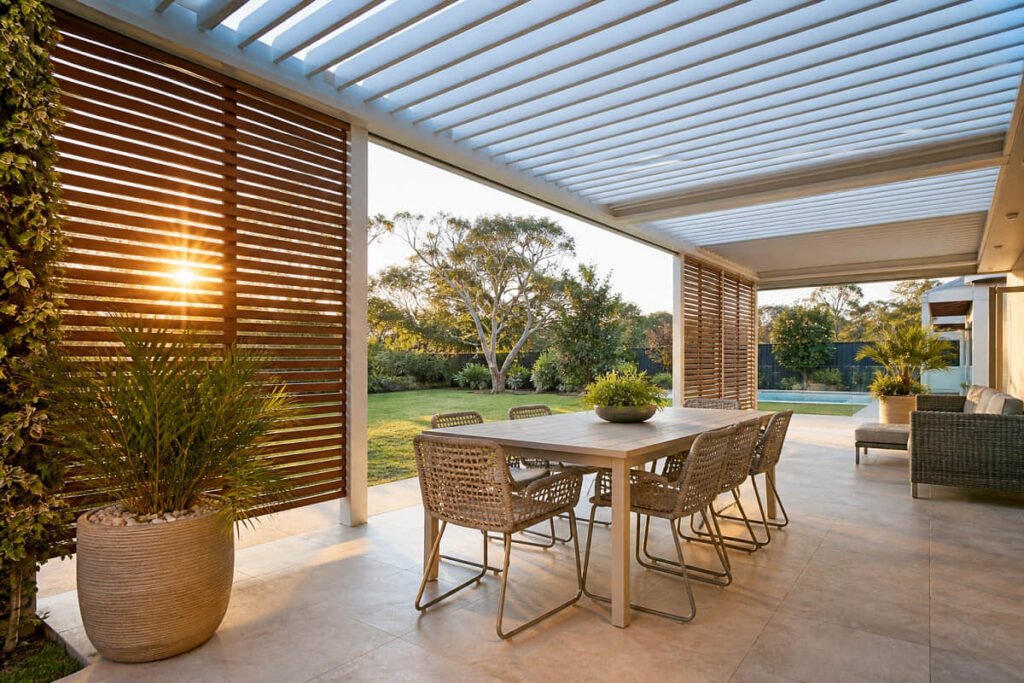
Use 0.8 m to 1.4 m post spacing as the normal range. In exposed zones, get wind checks before you stretch spans.
17. Pergola With a Full Privacy Screen Wall
A full privacy screen wall suits lounges and outdoor kitchens near a boundary. It can block wind, shade one side, and frame focal points.
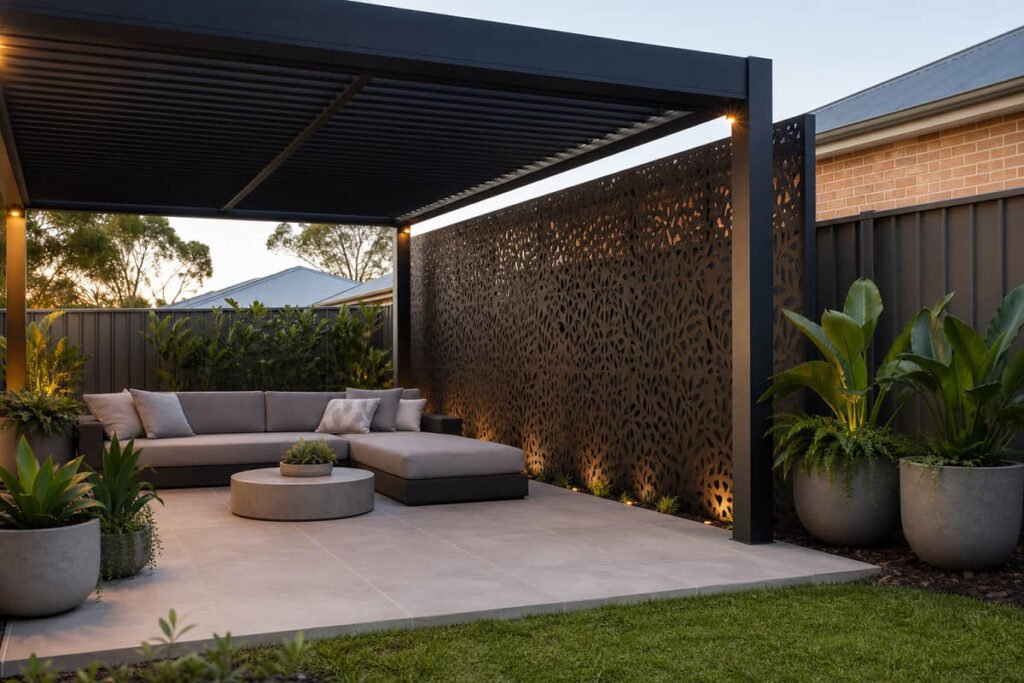
Vista panels come in 180 x 20, 160 x 20, and 90 x 20 mm. TwinLine panels are 158 x 20 mm.
18. Pergola With a Composite Cladding Feature Wall
A composite cladding feature wall gives the pergola a finished backdrop. Use it behind benches, lounges, or display zones that need texture and depth.
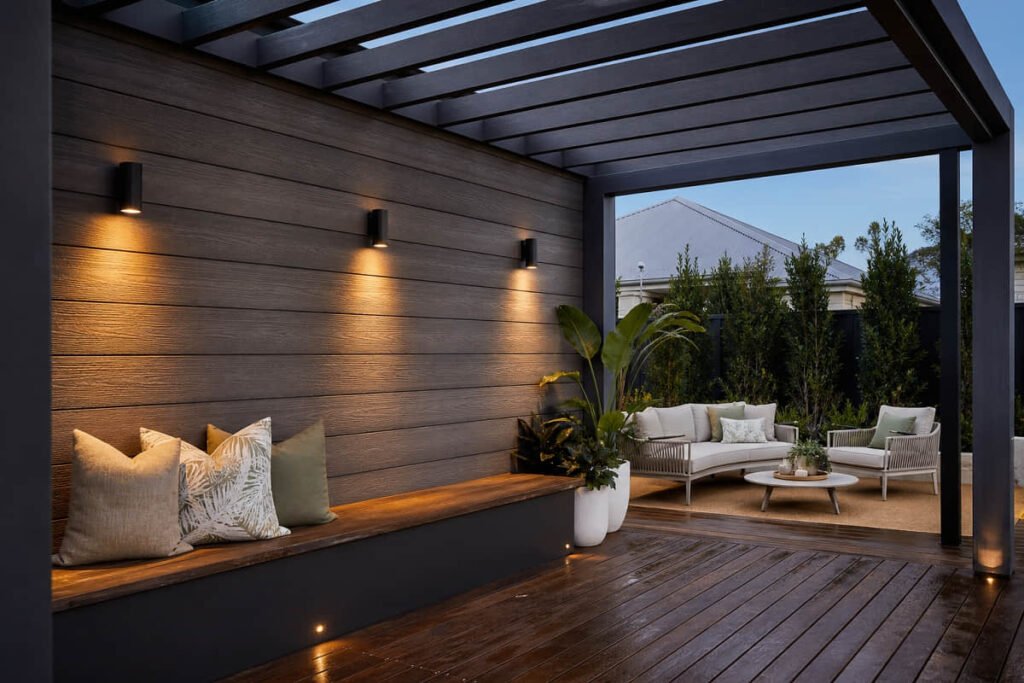
DecoGroove comes in 219 x 26 mm and 219 x 20 mm.
Oakling comes in 140 x 12 mm. The shared colour range helps decking and walls look planned.
Colours and Finishes
Colour makes pergola design feel planned, not patched on. These ideas work best when the deck, screens, trims, and feature walls align.
Builders can use contrast, timber-look boards, or project-specific colours.
We’ve matched deck and screen colours across staged residential and commercial orders.
LastElegance can customise size, colour, texture, grade, material, shape, packaging, and moulds. That helps distributors serve a variety of styles without holding every option.
19. Dark Frame Pergola With Matching Screens
A dark frame pergola with matching screens gives the space a clean, modern edge. It suits commercial decks, display suites, and new residential development.
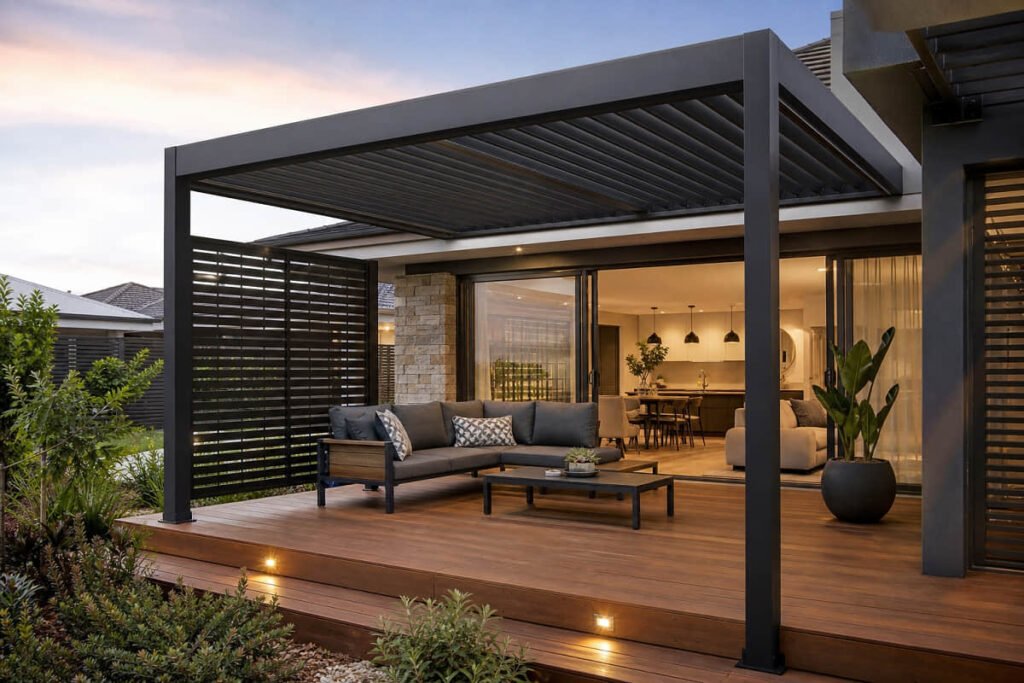
View colour samples in Australian light, not just under showroom lamps. Dark finishes can show dust more than mid-tone timber looks.
20. Timber-Look Deck and Pergola Package
Pair a timber-look composite deck with a cedar pergola or wood-look frame. You keep the natural look, but cut sanding, oiling, and termite risk.
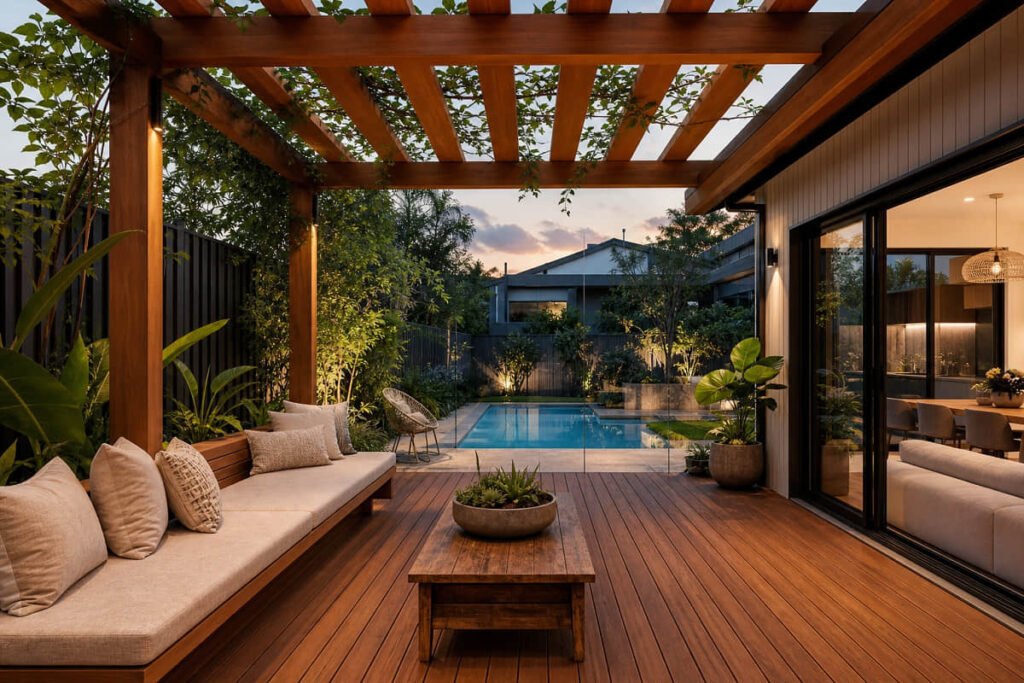
LastElegance capped boards use a 0.8 mm cap layer with HALS and UV absorbers. QUV testing runs to 3,000 hours. Delta E stays at 4 or less, depending on colour.
| Finish | Look | Care | Best use |
|---|---|---|---|
| Timber or cedar | Warm traditional style | Oil and stain cycle | Heritage or custom jobs |
| Timber-look composite | Natural look | Wash-down care | Decks under pergolas |
| Dark composite | Modern look | Dust checks | Commercial decks and displays |
21. Custom Colour Pergola Package for Strata or Commercial Projects
A custom colour pergola package helps builders match project specs, strata palettes, or distributor ranges. Treat sampling as part of the design process, not a late step.
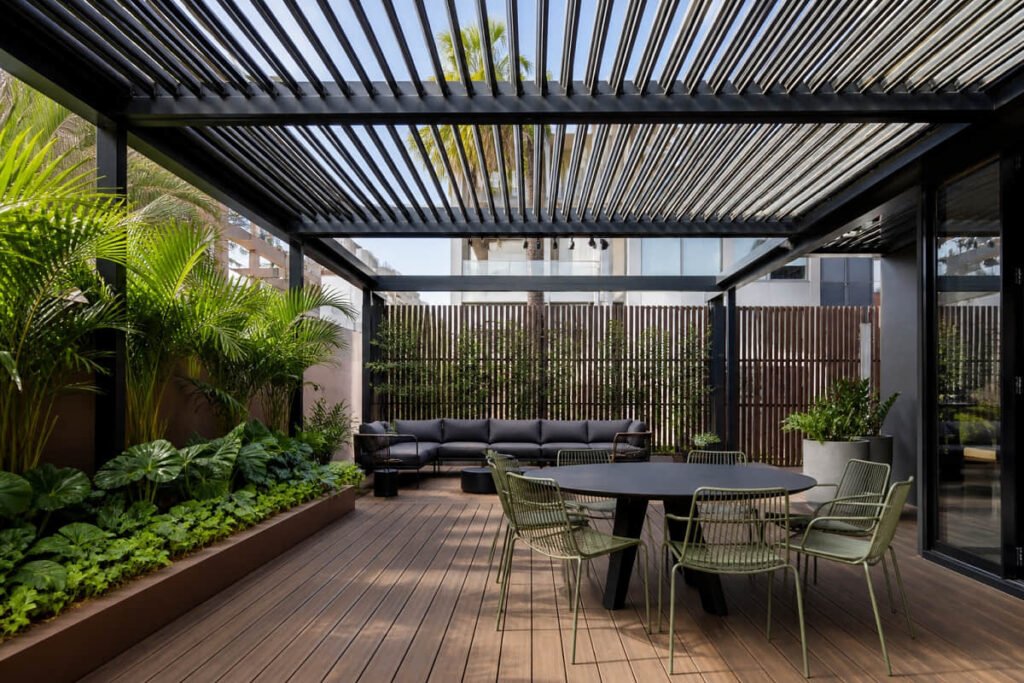
LastElegance offers custom colours, lengths, packaging, textures, and moulds. Confirm sampling lead times with sales before promising dates.
Enquire about custom OEM/ODM manufacturing when the spec is locked.
Pick the Right Frame
Pergola frames carry load; composite boards do not replace structural design. Choose the frame by span, site exposure, care, and the look the client wants.
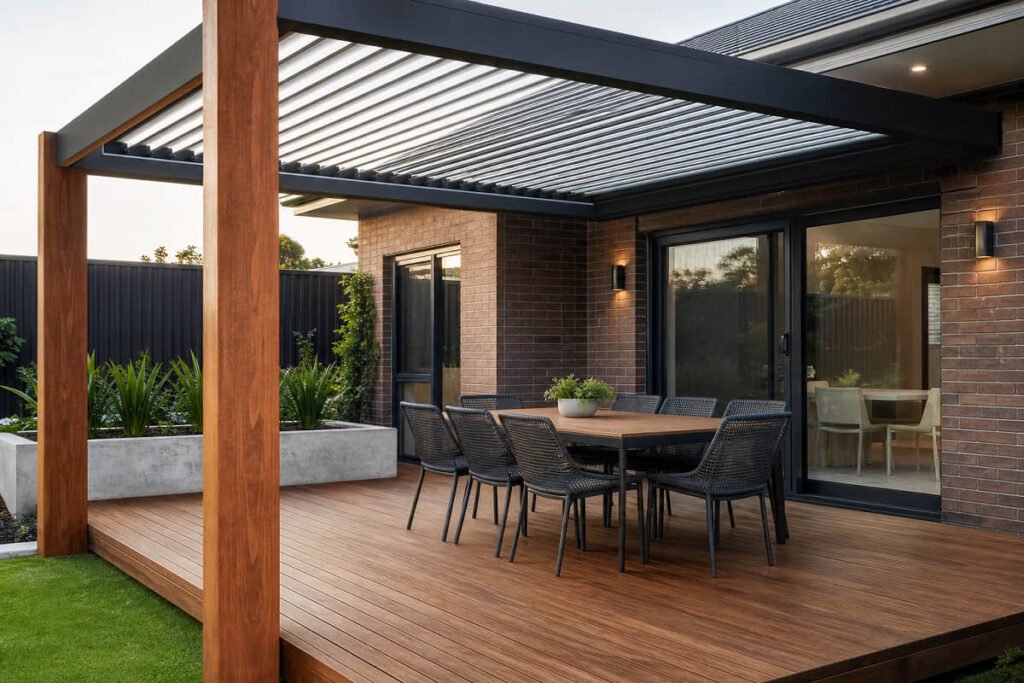
LastElegance supplies the deck, screen, and cladding components around the structural frame. Because we manufacture in-house, trade partners can lock in specs, colour runs, and custom orders closer to production.
| Material | Best for | Strength and care | Watch-outs |
|---|---|---|---|
| Timber | Warm traditional style | Easy to work, needs finish care | Movement and termites |
| Steel | Larger spans | Strong, needs coating care | Corrosion near the coast |
| Aluminium | Low-care frames | Light and rust-resistant | Cost and fixing detail |
| Composite | Decks, screens, cladding | Low care around the frame | Not an unchecked structural frame |
| Mixed build | Trade projects | Right material in each place | More coordination |
Pergola kits and prefab pergolas can work for small repeat jobs. Custom pergolas suit odd footprints, matching finishes, and bulk procurement.
Costs and Build Checks
A pergola cost in Australia changes with size, footing, frame, roof, access, labour, and approval needs. Avoid quoting from square metre rates alone; they miss risk.
Before you build a pergola, check:
- Purpose: shade, privacy, outdoor kitchen, entry, or walkway.
- Sun, wind, drainage, and service access.
- Local council, strata, and NCC Online needs.
- Concrete footings and post loads.
- Fixing points, flashing, and water paths.
- BAL rating and AS 3959 needs in bushfire areas.
- Gas, power, plumbing, and lighting trades.
- Roof type, rain paths, and gutter load.
- Lead time, MOQ, warranty, and sample approval.
Do not infer a BAL rating from ASTM E84 results. Treat fire test data, BAL ratings, and project approval as separate checks.
For firm project pricing, send plans, quantities, finish choice, and site notes. Request a custom quote when those checks are clear.
FAQs
Can you build a pergola on composite decking?
Yes, but posts should be fixed to concrete footings or structural framing, not just deck boards. Use a qualified builder to check load, wind, bracing, and waterproofing.
How much does a pergola cost in Australia?
Price depends on size, frame, roof type, site access, labour, and council needs. Get a current quote because material, freight, and labour costs move.
Do pergolas need council approval?
Rules vary by council, state, height, size, and whether the pergola is attached. Check local council and NCC needs before work starts.
What pergola gives the most shade?
A solid roof, louvred roof, or pull-out canopy gives more shade than open slats. Side screens can also block low western sun, which often causes the worst glare.
Are pergola kits worth it?
Kits can work for small, simple projects with clear site conditions. Custom pergolas suit trade projects, unusual sizes, matching finishes, and bulk supply needs.
Planning a pergola package for a deck, pool, or outdoor kitchen? Contact LastElegance sales team for samples, specs, and quote support.
