

Balcony decks fail differently from ground-level builds. Water pools behind membranes. Boards lift where weight limits are tight. Strata approvals stall when the spec doesn’t stack up. These are the jobs where material choice matters most — and where the wrong pick costs real money to redo.
We supply composite decking for balcony projects across Australia, and the install challenges come up in every brief: how to fix boards over concrete, which profiles keep weight down, what the NCC requires, and what it all costs per square metre. This guide covers the lot — board sizes, fixing methods, code compliance, and real pricing — so you can spec, quote, and build with confidence.
Can You Use Composite Decking on a Balcony?
Yes — composite decking is one of the best materials for balcony projects. It’s lighter than most hardwoods, won’t rot in rain, and needs very little upkeep. Boards rated R11 for slip resistance (AS/NZS 4586) give you a safe, durable surface year after year.
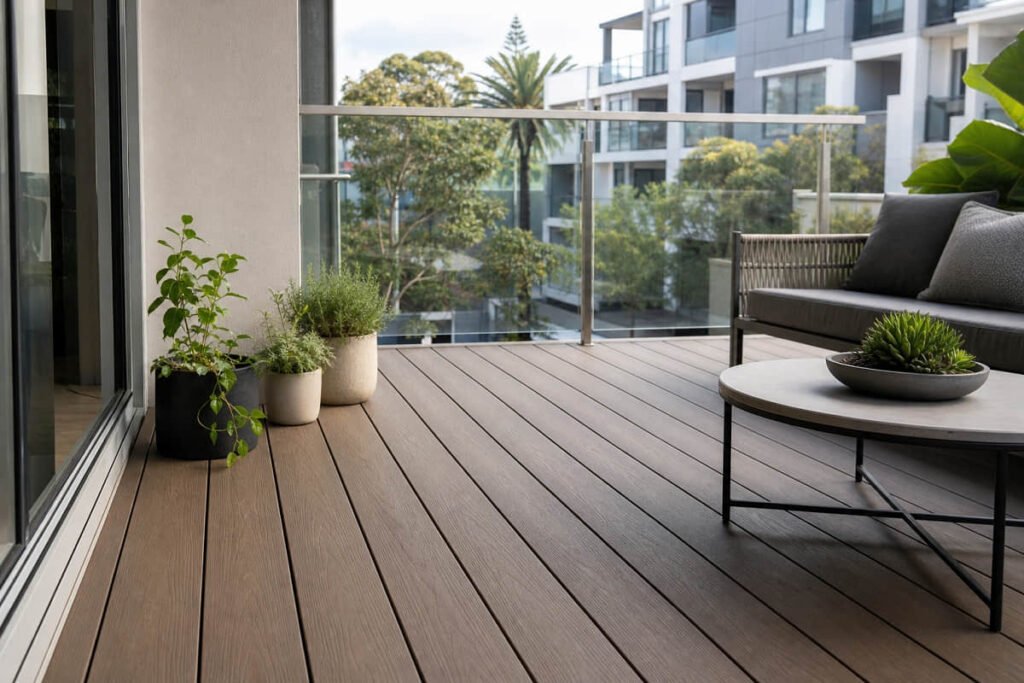
But balconies bring challenges that ground level decks don’t — weight limits, waterproof membranes, tight access, and strata rules.
Why Composite Beats Timber on Balconies
Traditional wood has been the default for balcony decking for decades. But on a balcony — where boards sit exposed to rain, sun, and wind with no ground contact — composite decking boards outperform natural wood in almost every way that matters.
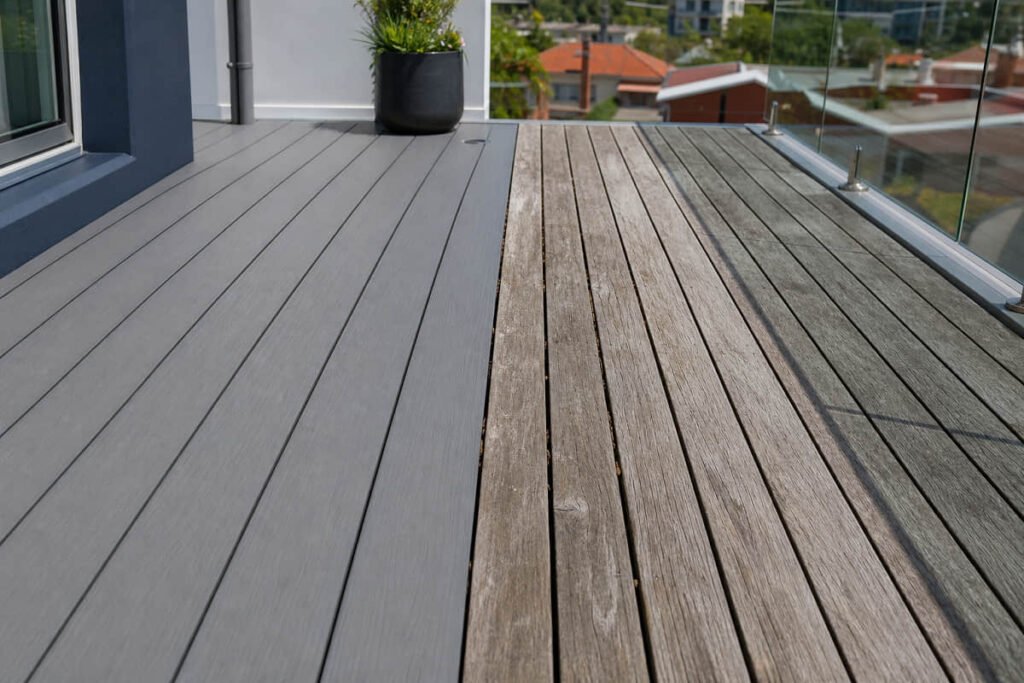
Moisture. Balconies get wet and stay wet. Traditional timber soaks up water, swells, and eventually rots. Quality capped composite decking boards absorb under 1% water. Traditional timber can soak up 15–25% or more. No rot, no warping from pooled rainwater.
UV and colour. Natural wood fades fast in the Australian sun. Our boards hold colour within ΔE ≤ 4–5 after 3,000 hours of UV testing — far better than untreated timber. Traditional timber needs oiling every 6–12 months to hold its colour. Composite doesn’t. That’s a real advantage on north-facing balconies.
Termites. Composite materials are termite-resistant. That matters in northern and coastal regions where traditional wood decks are a known target.
Maintenance. Composite is a low-maintenance decking material — sweep it, wash it now and then, and it’s done. Traditional timber demands hours of upkeep every year: sanding, oiling, sealing.
The honest trade-off: composite costs more upfront than treated pine. But the 10–15-year maintenance saving closes the gap fast. When you factor in labour for annual oiling and the cost of replacing rotted boards, composite often comes out ahead over the life of the project.
| Feature | Capped Composite | Treated Pine | Merbau |
|---|---|---|---|
| Upfront cost | Higher | Lowest | Mid–High |
| Annual upkeep | Sweep + wash | Oil, sand, seal yearly | Oil every 6–12 months |
| Lifespan | 15–30 years (warranty-backed) | 10–15 years | 15–25 years |
| Slip rating | R11 (AS/NZS 4586) | Varies — often untested | Varies — often untested |
| Termite resistance | Yes | Treated, not immune | Naturally resistant |
| Colour stability | High (UV-stabilised cap) | Fades without oiling | Fades without oiling |
Composite data reflects capped composite products tested to Australian standards. Timber figures reflect general industry knowledge from the Timber Development Association and state forestry guides.
Best Board Sizes for Balcony Projects
Board size matters more on a balcony than on a standard outdoor deck. Three reasons: weight limits on the structure, tight access through apartment doors and hallways, and visual scale — wide boards can overwhelm a small space.
Most composite decking boards on the Australian market fall between 135–200 mm wide and 20–25 mm thick. For balconies, narrower boards in the 138–150 mm range are the go-to choice. They’re wide enough for clean lines, narrow enough to carry through standard apartment doors (typically 820 mm clear), and lighter per board than wider profiles.
Weight is the key factor. Hollow composite boards weigh roughly 2.5–3.5 kg per linear metre. Solid boards run heavier — around 3.5–4.5 kg/LM depending on the profile. On a balcony with structural load limits, every kilo counts. Check your engineer’s dead load allowance and work backwards to find the right board weight.
Flexural strength tells you how much load the deck board can handle between joists. Look for boards tested to EN 15534 — a result of 25+ MPa is solid for balcony use. Joist spacing of 300 mm is standard for most composite decking boards at this strength.
LastElegance offers both hollow and solid decking profiles for balcony projects. Boards are tested at 26.2 MPa flexural strength (EN 15534), and custom lengths mean less waste on smaller jobs. Visit our product pages for full specs and weights.
How to Install Composite Decking on a Balcony
Balcony installs differ from ground-level deck builds. The substrate is usually concrete, there’s a waterproof membrane you can’t puncture, and height clearance is tight. Here’s the process at a high level — written for builders who know how to build a deck.
- Check the substrate and membrane. Inspect the existing concrete slab and waterproof membrane. Any damage needs fixing before you start. If the membrane is cracked, peeling, or past its service life, engage a waterproofing specialist before laying any subframe. Decking over a failing membrane risks leaks into the unit below — and that’s a far more expensive fix after the deck is down.
- Set up pedestal feet. Use adhesive-mounted pedestal feet on the slab — no drilling. This protects the waterproof layer and gives you adjustable height to level the subframe on uneven concrete.
- Lay the subframe. Aluminium joists keep weight down — a smart choice for balconies. Set joists at 300 mm centres for composite boards. Check height clearance: allow at least 50 mm for the joist system.
- Ensure drainage. Leave a minimum 10 mm gap under the joists so water drains freely across the membrane to existing outlets.
- Install boards with hidden clips. Most quality composite systems use stainless steel clip fasteners that slot into the board grooves and clip onto the joists. No surface screws — the composite deck surface stays clean and even. The next board slides into the clips for a tight, stable fit.
- Gap for expansion. Composite boards expand and contract with heat. Leave the gap recommended in the product install guide between boards and at edges.
- Finish edges. Fit edge trim or fascia boards to close off exposed ends. This gives the balcony a finished look and hides the subframe.
We provide installation training materials and an install video for our system. For builders new to hidden clip fasteners, these cut learning time on the first job.
Can You Deck Over Concrete?
Yes. Most balcony installs go straight over existing concrete — it’s the standard method.
Adhesive-mounted pedestal feet sit on the slab. Joists slot on top. Composite boards fix over the joists. No drilling into the concrete, so the waterproof membrane stays intact.
Before you start, inspect the membrane closely. Look for cracks, lifting edges, or ponding water that suggests the falls aren’t working. If the membrane is sound, you can deck straight over it. If it’s not, fix it first — a waterproofing contractor can re-coat or patch the slab before your subframe goes down.
This method also levels out uneven surfaces. The adjustable pedestal feet take up dips and slopes in the slab — no need to screed or grind. That’s easy installation compared to trying to lay tiles or pavers on an uneven balcony at any level, ground level included.
Allow at least 10 mm clearance under the joists for drainage.
Building Codes and Strata Rules
Code compliance isn’t the exciting part of a balcony project. But getting it wrong is expensive — so here’s what to check before you start.
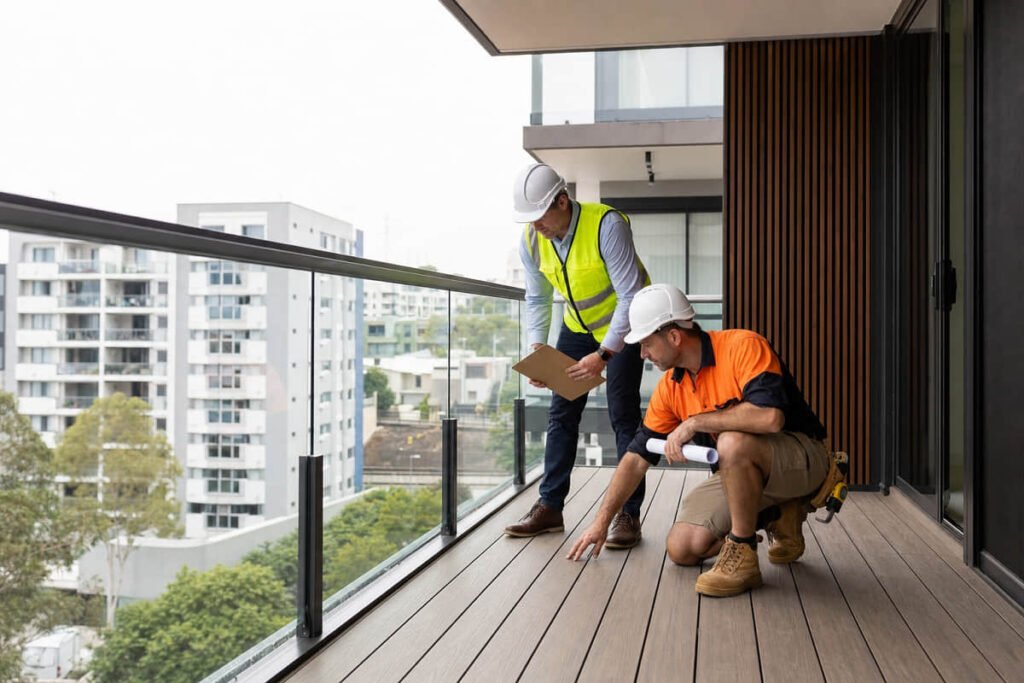
Fire performance. Multi-storey balcony projects may need to meet NCC fire requirements. Ask your supplier for ASTM E84 test data — our boards return a Flame Spread Index (FSI) of 85 and a Smoke Developed Index (SDI) of 300.
Fire rules get stricter as building height increases. Low-rise projects (Class 1 and 2 up to three storeys) generally have more material options. High-rise may need higher-rated products or a fire-engineering report. Always confirm with your building certifier — BCA rules vary by building class and state.
Slip resistance. Our composite decking is rated R11 per AS/NZS 4586. That meets the slip resistance needs of most home and commercial balcony projects. For pool-adjacent or high-traffic commercial areas, confirm the required rating with your certifier.
Structural loads. Balconies have live load requirements set out in AS 1170.1. Your structural engineer needs to confirm the slab can carry the dead load of the decking system (boards + subframe + pedestal feet) on top of the design live load. This isn’t optional — it’s a code requirement.
Balustrades. Every balcony above a certain height needs a compliant balustrade. The NCC sets minimum height and load requirements. Material choice — glass, metal, or composite — affects the look and feel of the finished space. Confirm balustrade specs with your certifier early, as fixing points may affect your subframe layout.
Strata approval. Most apartment balcony work needs sign-off from the owners’ corporation before any boards go down. Start this early. Strata committees move slowly, and getting approval after the fact is harder and more expensive.
Code requirements vary by state and project type. Always confirm with your certifier.
How Composite Handles Weather on Balconies
Balconies cop the worst of every season. Full sun, driving rain, coastal salt, and wind — with no shelter from eaves or trees.
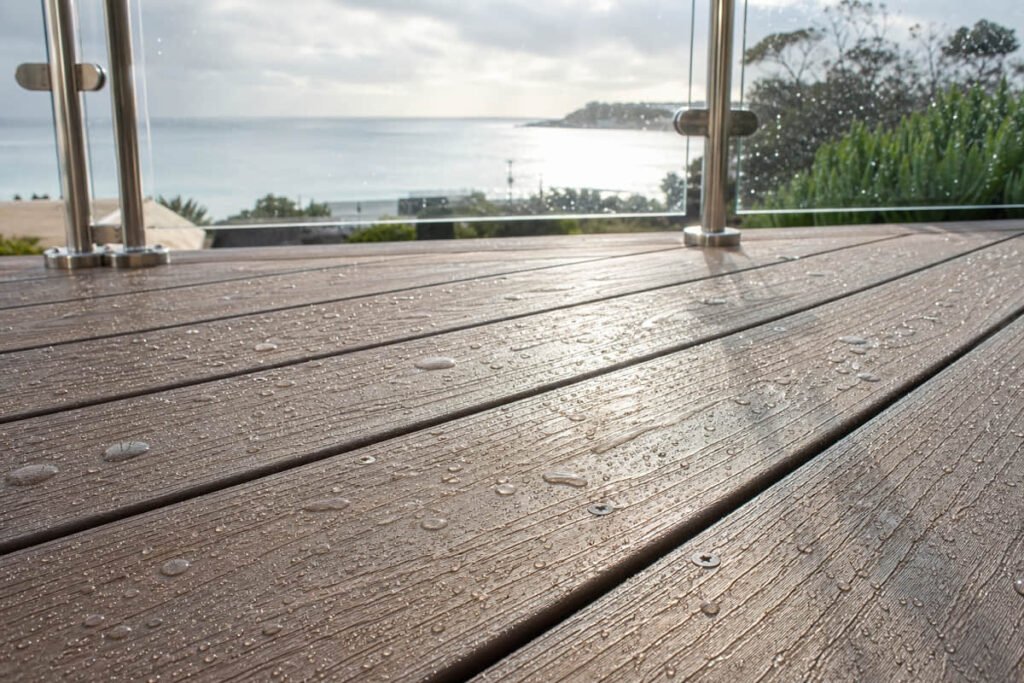
Rain and moisture. Quality capped composite decking absorbs very little water — our boards test at just 0.2% (per ASTM D1037). Traditional wood decking can absorb 15–25% or more. On a balcony that sits in rain for days, that difference matters. No rot, no mould, no cupping.
UV rays. Australia’s UV index is among the world’s highest. Our boards use a combined HALS + UV absorber system inside a 0.8 mm co-extruded cap layer. After 3,000 hours of QUV accelerated aging, colour change stays within ΔE ≤ 4–5. That’s far better colour hold than untreated natural wood or uncapped composite decking materials.
Heat — the honest trade-off. Darker colours absorb more heat and will feel warm underfoot in direct summer sun. Lighter composite colours reduce this. If the balcony faces north or west and gets full afternoon sun, recommend lighter shades to your client. This is a real factor — not a flaw, but worth planning for.
Coastal salt. Composite materials don’t corrode. Paired with stainless steel clips, the whole system handles salt air without the staining and fastener rust you see with traditional timber in coastal areas.
Co-extruded boards hold up better than uncapped products in all of these conditions. The cap layer is the first line of defence. Our distributors in Queensland see the same pattern across coastal outdoor living projects: capped composite lasts longer and looks better over time.
Design Ideas for Balcony Decking
Good design makes a small outdoor space feel bigger. Here are practical tips that work on balcony projects.
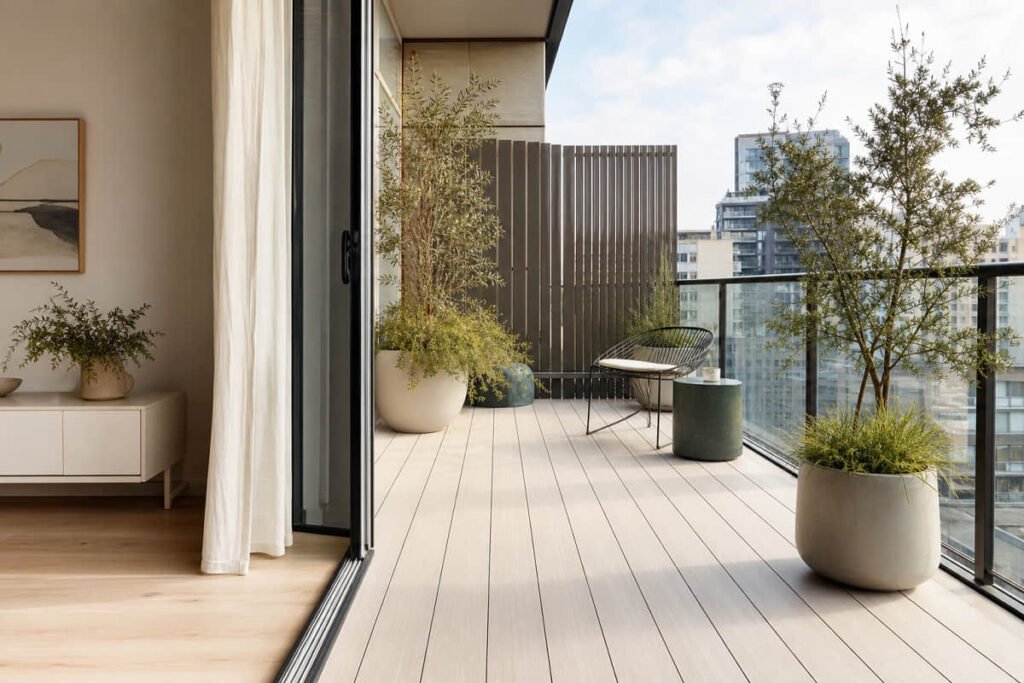
Run boards lengthwise. Laying composite decking boards along the longest dimension stretches the visual line of the space. It’s a simple trick that makes a narrow balcony feel wider and longer.
Choose lighter colours. Light composite tones open up a small outdoor living space. Dark colours can make a compact balcony feel closed in — save those for larger areas.
Match indoor flooring. Line up your balcony decking colour with the indoor floor. When the door opens, the eye reads one continuous surface. That indoor-outdoor flow is a strong selling point for apartment projects.
Add screening for privacy. Pair balcony decking with composite screening panels to create a private outdoor living area without blocking light. Our decking and screening share the same colour palette and surface textures. That means builders can offer a coordinated look across the whole outdoor space — one supplier, one colour match.
We also offer custom colours and textures. For projects with specific design briefs, that range of colours and finishes gives designers more decking options than most off-the-shelf products.
Request free samples to see colours and textures in person
Does It Work on Small Balconies?
Yes — and in some ways, composite works even better on small balconies than on large outdoor decks.
The boards are light. Hollow composite boards — like our Renew range — weigh under 3 kg per linear metre. That’s easy to carry up stairs and through apartment hallways.
Hidden clip installation means no screw heads on the surface. On a small balcony, that clean look makes a big difference — no fastener lines cluttering the balcony flooring.
Composite’s uniform colour and texture avoid the busy grain of natural wood. On a tight outdoor space, that visual calm keeps things feeling open rather than crowded.
Our boards come in 2,900 mm lengths and can be custom-cut to size. On a small job, that cuts waste and keeps costs down.
What Does Balcony Decking Cost?
As a rough guide, composite decking products for a balcony project in Australia typically fall between $90–$180 per m² for materials (boards, clips, and edge trim), depending on board grade. Add the subframe, pedestal feet, and labour, and the total installed cost for a balcony usually lands between $250–$450+ per m².
That’s a wide range — because balcony jobs have more cost variables than a standard backyard deck. Here’s what shifts the number.
Board grade and profile. Hollow composite boards sit at the lower end of the material cost range. Solid boards cost more but carry higher loads and usually come with a longer warranty — 20 to 30 years versus 10 to 15 for entry-level products.
Subframe system. Aluminium pedestal systems cost more than standard timber joists. But on a balcony, they’re often the only option — lighter, adjustable, and no drilling into the waterproof membrane.
Access. Apartment builds with lift-only access cost more to install. Getting materials to a 12th-floor balcony takes more time than rolling a wheelbarrow across a backyard. Budget extra for logistics on high-rise projects.
Area. Small balconies have a higher cost per m². Fixed costs — delivery, setup, edge finishing — are spread over fewer square metres. A 6 m² apartment balcony costs more per square metre than a 25 m² terrace, even with the same boards.
Lifetime cost — not just upfront cost. Composite decking products cost more upfront than treated pine. But over 15–30 years, the gap closes. No annual oiling, no board replacements from rot. Factor in two or three rounds of timber maintenance and the total spend often favours composite.
Our product range covers three warranty tiers to match different budgets: Renew at 15 years, VerdeLife at 20 years, and TimberLuxe at 30 years. Because we’re a manufacturer — not a reseller — trade partners buying volume get tighter pricing without a middleman margin built in.
Cleaning and Care for Balcony Decks
This is where composite earns its low-maintenance reputation.
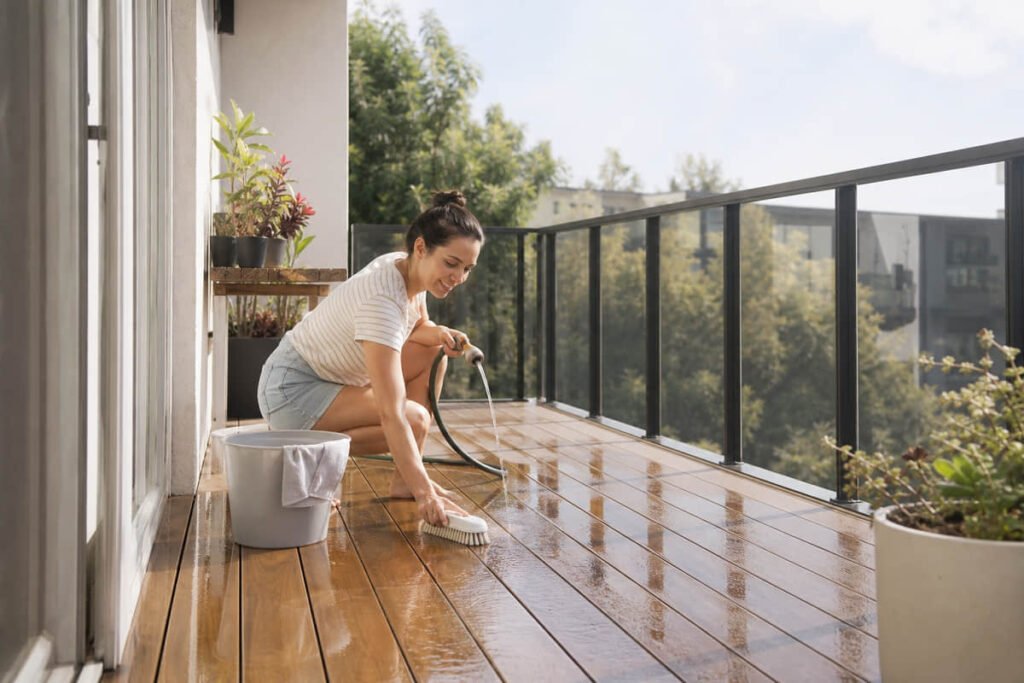
Sweep the deck every couple of weeks. Balconies collect dirt, leaves, and dust faster than sheltered areas — a quick sweep keeps the surface clean.
For a deeper clean, warm water and mild soap do the job. No harsh chemicals needed. A good capped composite surface resists stains, so spills wipe up without scrubbing.
Don’t use a pressure washer on high settings. Too much pressure can damage the cap layer. A garden hose or a pressure washer on a low, wide-fan setting is fine.
That’s the full routine. Compared to traditional wood decks that need annual oiling, sanding, and sealing, composite gives you easy upkeep for the life of the product. Less maintenance means less cost, fewer call-backs, and happier clients. For builders, that’s a selling point worth passing on. Occasional cleaning is all it takes.
Frequently Asked Questions
What is the best material for a balcony?
It depends on the project, but capped composite is the strongest all-round choice for most Australian balcony builds. It handles rain, UV, and salt air without the ongoing upkeep of timber. It’s lighter than most hardwoods, termite-resistant, and comes with long warranty coverage. Timber suits homeowners who enjoy seasonal oiling, but for low maintenance and long-term performance, composite leads.
What are the negatives of composite decking?
Composite costs more upfront than treated pine. Darker colours can feel warm in direct sun. Boards expand and contract with heat, so correct gapping during install matters. And it doesn’t feel like real wood underfoot — it’s a different decking material with a different texture.
What varieties of composite decking are there?
Three main types: capped composite (co-extruded with a protective shell — the most durable), uncapped (lower cost, less weather protection), and PVC decking (fully synthetic, no wood fibres). Our composite decking materials are capped composite with a co-extruded cap layer for maximum UV and moisture protection — a key advantage for balcony use.
What is cheaper, composite decking or patio?
Patio pavers are often cheaper per m² upfront. But composite decking creates a raised, level surface that works on uneven slabs and upper-floor balconies where pavers can’t go. Over 10+ years, composite’s lower upkeep costs narrow the gap — and for real wood or PVC decking alternatives, the maths depends on the product grade and project size.
Are composite deck tiles suitable for balconies?
Composite deck tiles are a quick option for renters or temporary setups — they click together over an existing surface with no subframe needed. But for performance, drainage, and long-term value, a full composite board system with pedestal feet and hidden clips is a better choice. Tiles can trap water against the membrane, shift over time, and don’t offer the same structural stability or finished look as a properly installed deck.