

Your client’s front porch is the first thing buyers see on inspection day — and the last thing they remember when they make an offer. A tired entry deck drags down the whole street view, no matter how good the rest of the build is.
Most builders spec rear decks down to the last joist. The front porch? It often gets less thought — even though it cops more sun, more rain, and more scrutiny than any other surface on the house.
This guide fixes that. Design, materials, costs, and build planning — all at trade level, for Australian conditions.
What Is a Front Porch Deck?
A front porch deck is a decked area at the front of a house. It serves as the main entry point and the first outdoor space people see from the street. Unlike a rear deck or backyard patio, it faces public view and shapes the home’s street presence.
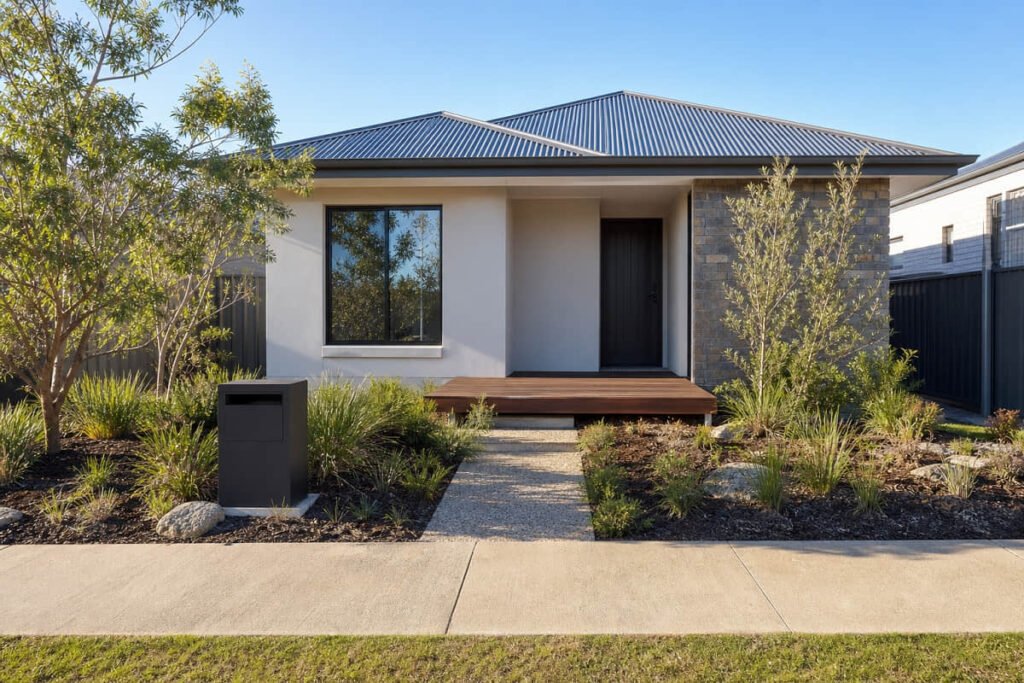
Front porch decks appear across every Australian home style. Queenslanders use deep, shaded wrap-around verandas. Modern builds favour low platform decks with clean lines. Coastal homes often have wide, open entries that catch the breeze.
The design depends on the house, the block, and the climate.
Design Ideas for Front Porch Decks
The right front porch deck design depends on four things: house style, block size, street setback, and climate zone. Each idea below suits a different project type.
Wrap-Around Front Deck
A wrap-around deck extends from the front entry around one or both sides of the house. It suits wider blocks and single-storey homes — adding outdoor space on more than one face and giving the home a classic Australian veranda feel.
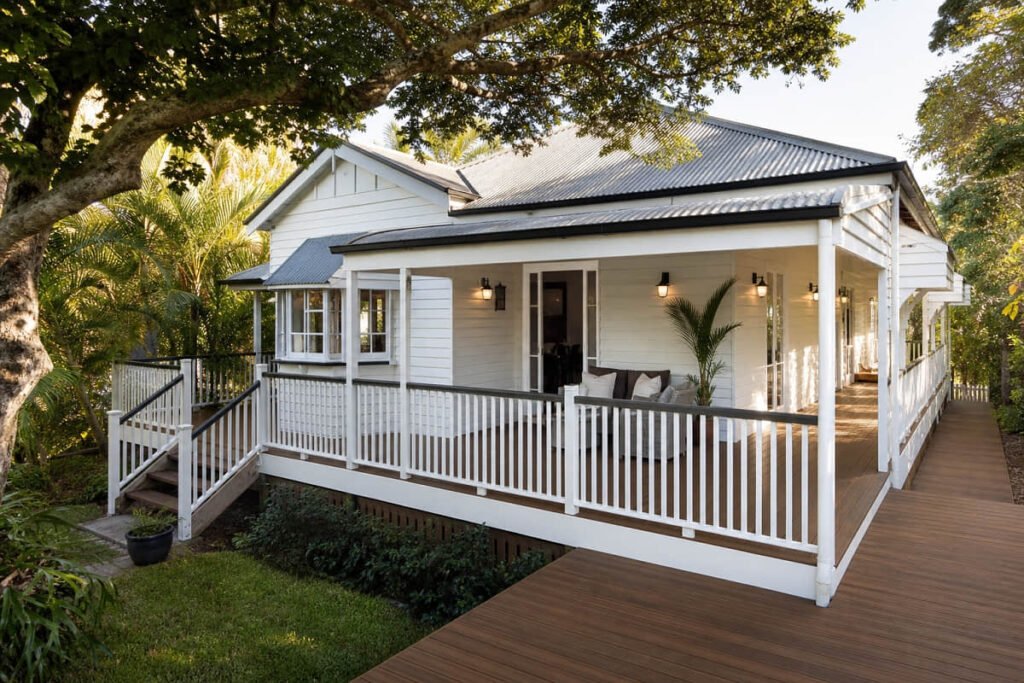
Longer runs bring two things to watch. First, you need expansion gaps at regular intervals to handle thermal movement. Second, joist spacing must stay consistent across the full length. We recommend 300 mm joist centres for all our composite decking profiles.
Composite holds a real edge on wrap-arounds. Timber weathers at different rates on sun-exposed versus shaded sides, so a wrap-around in merbau or spotted gum ends up with patchy colour within a year or two. Capped composite keeps a uniform finish across the full run, even where UV exposure varies.
For colour, match the deck to the home’s era. Warm wood-grain tones suit heritage and Federation homes. Cooler grey or charcoal finishes pair well with modern renders and Colorbond roofing.
Raised Entry Deck With Steps
Raised front decks with step-down access to a path or driveway suit Queenslander-style homes and sloping blocks. They’re a practical way to manage height changes between the floor level and the street.
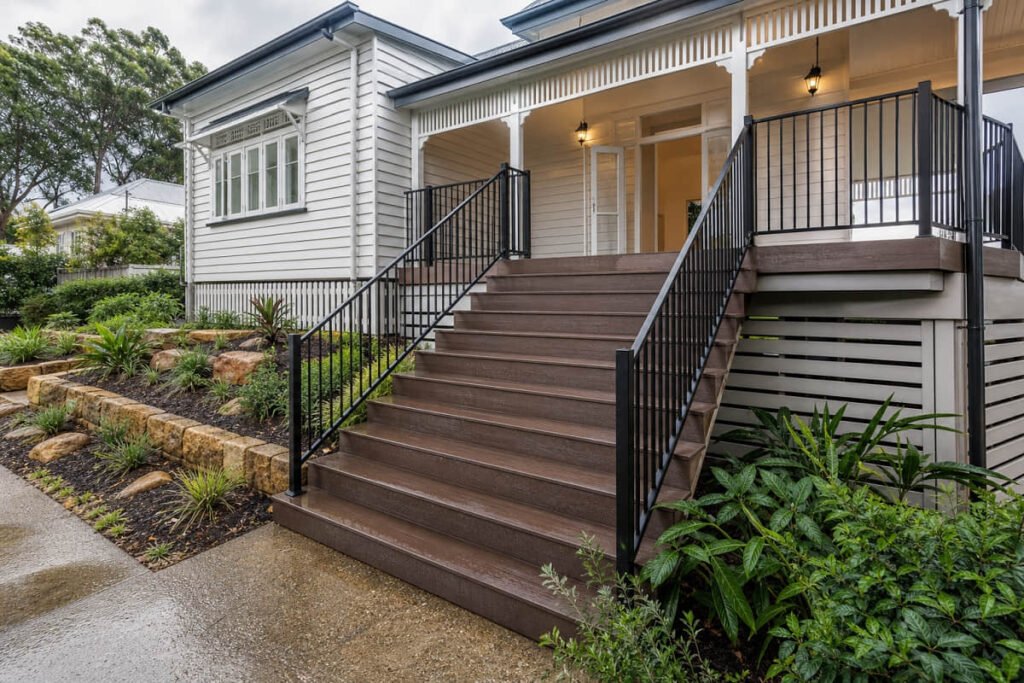
Under the NCC, any deck 1 metre or more above ground needs a balustrade. The minimum railing height is 1,000 mm. For more on railing options, see our deck railing ideas guide.
Composite steps help with wet-weather safety. Our composite decking carries an R11 slip rating tested to AS 4586 — a real benefit on front steps that cope with morning dew and rain.
Plan your step rise and run to meet NCC standards. Make sure drainage runs clear under the deck, not pooling against the house. And if the deck is high enough to need rails, factor those into the quote early — they add cost and lead time.
Request Free Samples → Match your step boards to the main deck colour before you commit to a full order.
Ground-Level Platform Deck
A ground-level platform deck sits at or near the ground at the front entry. It suits modern homes where you want a flush indoor-outdoor transition with no step down.
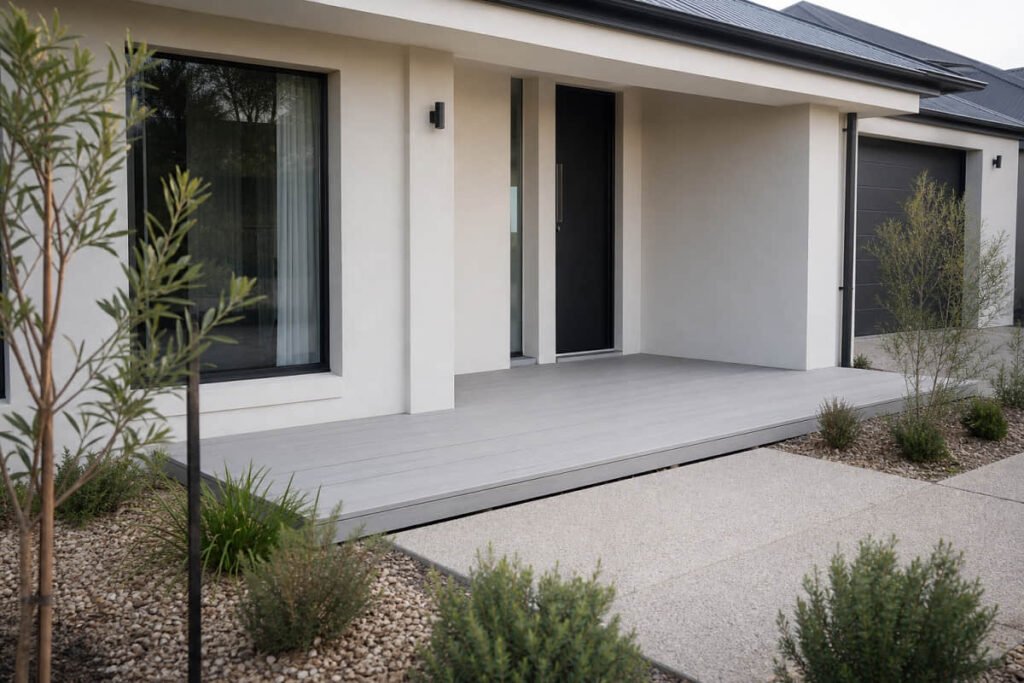
Even at ground level, the deck still needs airflow underneath and drainage to fall away from the house — toward the street or a garden bed. Skimping on ventilation traps moisture and invites problems.
Composite is a strong fit here. Our boards have just 0.2% water absorption (tested to ASTM D1037), so they resist ground-level moisture far better than timber. They’re also termite-resistant — no small thing when the deck sits close to soil.
Covered Front Porch Deck
A roof or pergola over the front porch extends its usable hours. Rain or shine, a covered entry stays functional.
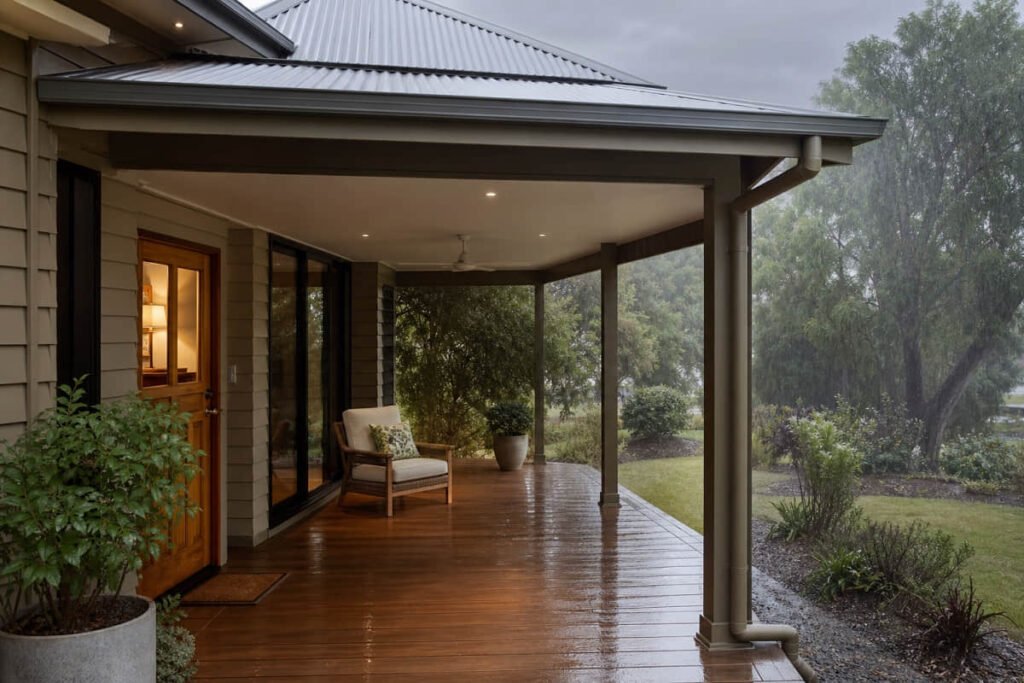
The cover also protects the deck surface from direct UV and water. Our composite is UV-stabilised, and less sun exposure means even less colour shift over time. In QUV testing, our boards showed a colour change of ΔE ≤ 4–5 after 3,000 hours of UV aging. A covered porch will sit well under that threshold for years.
The roof structure is a separate build element — it needs its own posts, footings, and framing. The deck surface just needs to work well underneath it. For more on overhead shade options, see our pergola ideas guide.
Small Front Porch Deck
Tight front entries and narrow lots are common across Australian townhouse projects and infill builds. A small front porch deck can still make a strong impression.
Run the boards lengthwise to make the space feel deeper. Choose lighter colours — sandy tones or light grey — to open up the area. Keep edges clean and lines simple. Built-in bench seating saves floor space versus loose chairs.
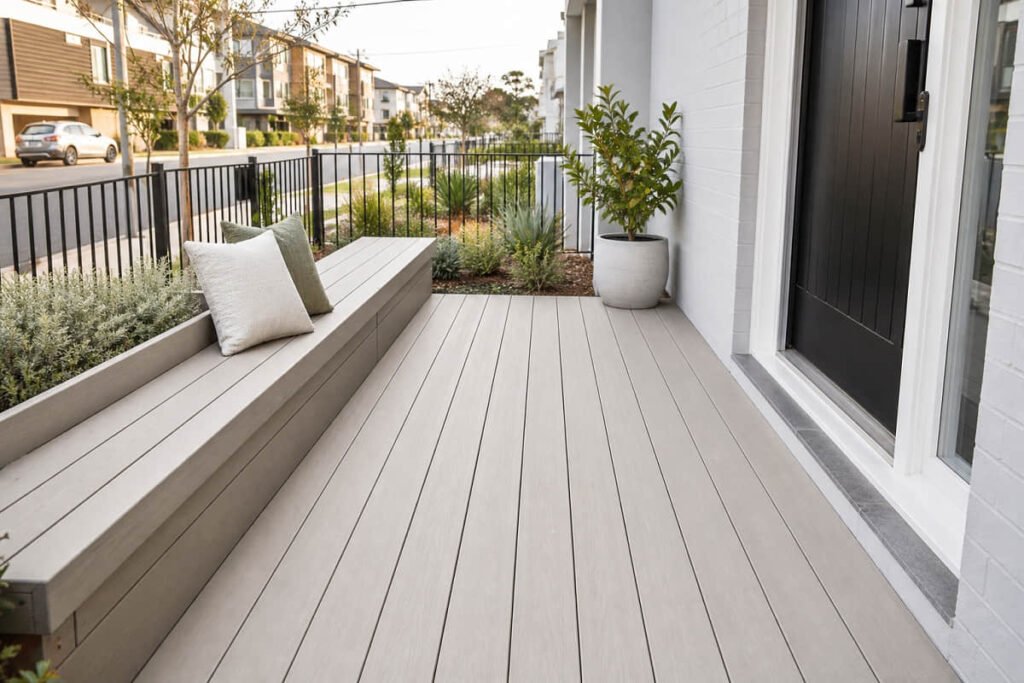
Custom board lengths cut waste on small decks. We cut boards to spec — so you order what you need, not what comes in stock lengths. That matters on a 6 m² front porch where off-cuts add up fast.
Contact Our Sales Team → for custom sizing on small-format projects.
Modern Deck With Screen Panels
A front deck paired with composite screening panels adds privacy from the street or next door. This suits homes on busy roads or tight blocks where the porch sits close to foot traffic.
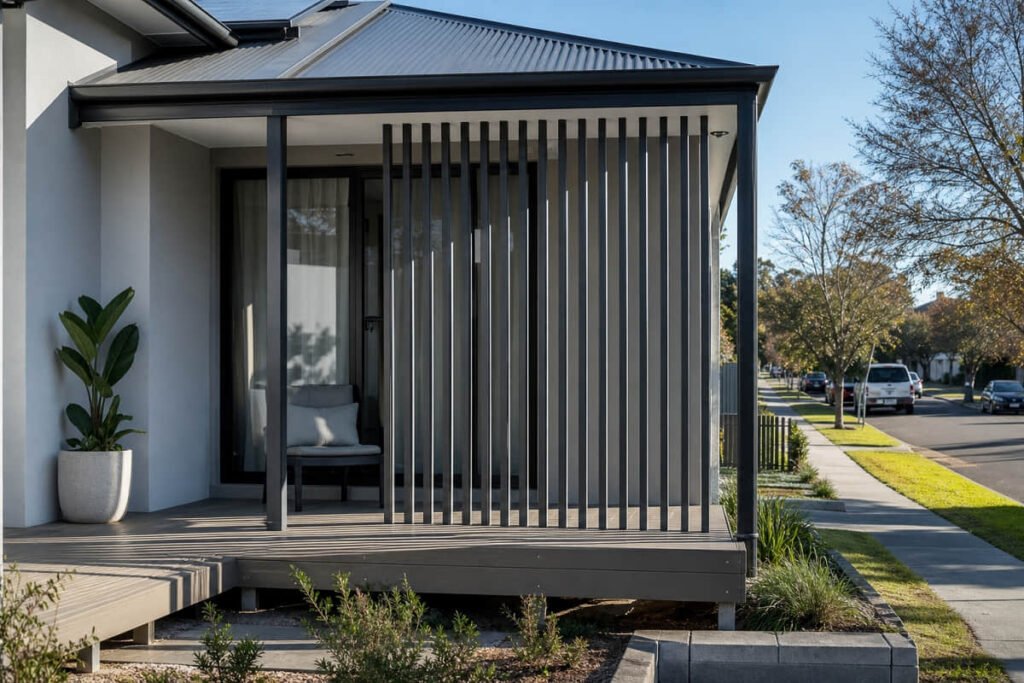
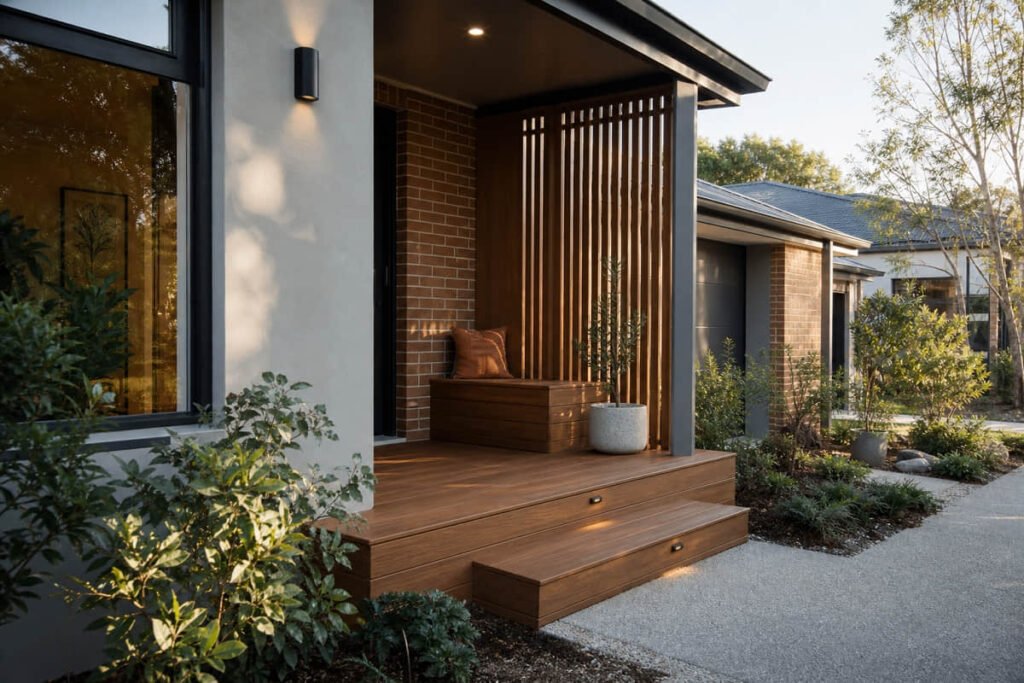
Screen panels can be set as full-height walls, half-height dividers, or angled louvres. When the screening and decking come from the same colour range, you get a unified look with no colour mismatch.
LastElegance offers two screening panel options that work well here:
- Vista panels — 160 × 20 mm, suited for wider coverage
- TwinLine panels — 158 × 20 mm, a dual-faced profile for a cleaner finish on both sides
Recommended post spacing is 0.8–1.4 m, with a maximum of 1.6 m. Use aluminium or WPC posts — both are supplied as part of the full screening system.
Order Free Samples → to colour-match your screening to the deck before you order.
Front Deck With Built-In Seating and Lighting
Built-in bench seating defines the front porch space and cuts furniture clutter. It works on large wrap-around decks and small entry porches alike.
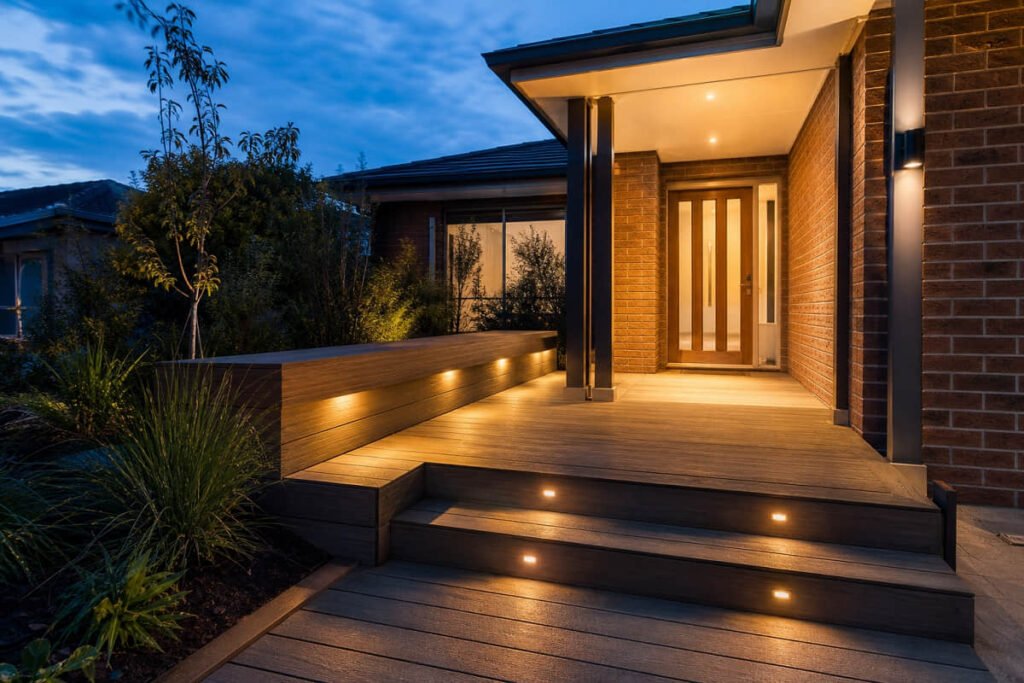
Composite is ideal for seating surfaces. There are no splinters, no re-staining, and the anti-slip surface texture works just as well on a seat as it does on the floor. A clean bench line along the porch edge creates a welcoming entry without crowding the space.
Good lighting extends the usable hours and makes the entry safer at night. Step lights built into risers handle level changes. Post cap lights mark entry points. Recessed deck lights add a low-profile glow. Mix two or three types for the best result.
All fixed wiring must be done by a licensed electrician — don’t let clients DIY this part.
Composite or Wood for a Front Porch?
Front porches take full sun on at least one side. That makes UV performance a bigger factor here than on a shaded rear deck.
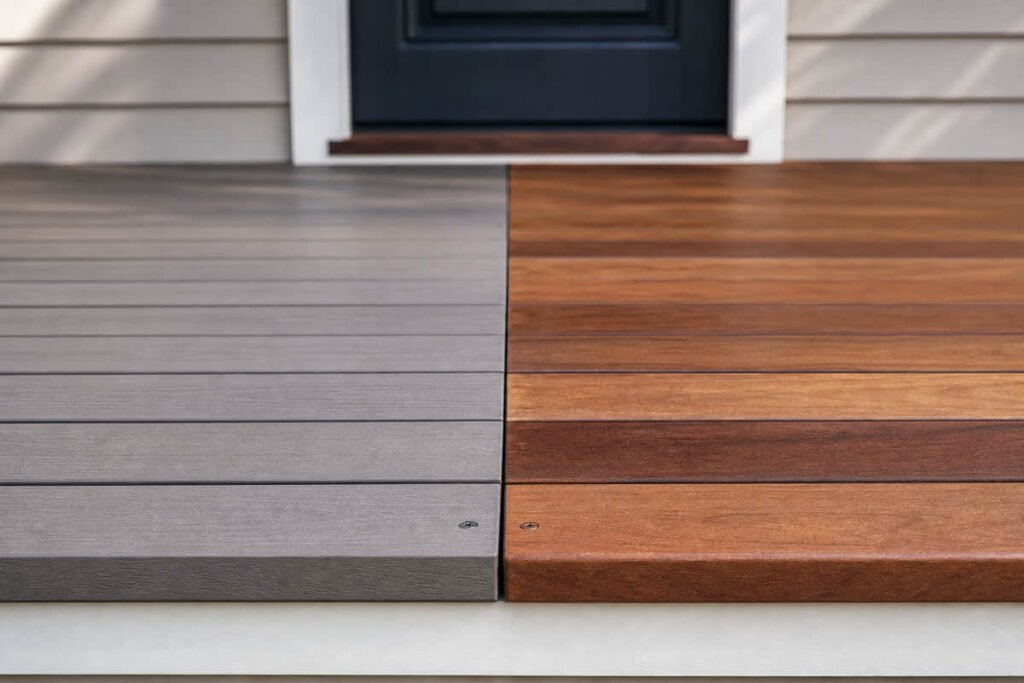
Here’s how composite and timber compare across the metrics that matter for front porch builds:
| Factor | Capped Composite (LastElegance) | Treated Pine | Merbau / Spotted Gum |
|---|---|---|---|
| Lifespan | 20–30 years (varies by product series) | 10–15 years | 15–25 years |
| Upkeep | Wash only — no oiling or staining | Oil/stain 1–2× per year | Oil/stain 1–2× per year |
| UV stability | ΔE ≤ 4–5 after 3,000 hrs QUV; 0.8 mm cap layer | Greys and cracks within 12 months without coating | Greys and bleaches; needs regular oiling |
| Slip safety | R11 rated (AS 4586) | Varies; can be slippery when wet | Varies; no standard rating |
| Termite resistance | Fully resistant | Treated, but not immune | Naturally durable; not immune |
| Water absorption | 0.2% (ASTM D1037) | High — swells, cups, splits | Moderate — moves with moisture |
| Flexural strength | 26.2 MPa (EN 15534) | ~40–50 MPa (varies by grade) | ~80–120 MPa (varies by species) |
| Upfront cost | Higher per m² | Lowest per m² | Highest per m² |
Be honest with clients: timber has a natural warmth and grain that some people prefer, and hardwood is stronger in flexural terms. But on a front porch that faces the sun and rain every day, composite saves hours of maintenance each year — and it won’t grey, crack, or splinter on the entry your client’s visitors see first.
Working directly with the manufacturer removes reseller margins from the material cost. That helps close the upfront gap between composite and treated pine. For more on railing choices to pair with your deck, see our deck railing ideas guide.
Request Free Samples → Compare composite and timber side by side before you spec the job.
How Climate Shapes Your Deck Choice
Australia’s climate hits front porch decks harder than most outdoor surfaces. Three factors matter most — and each one changes how you should detail the build.
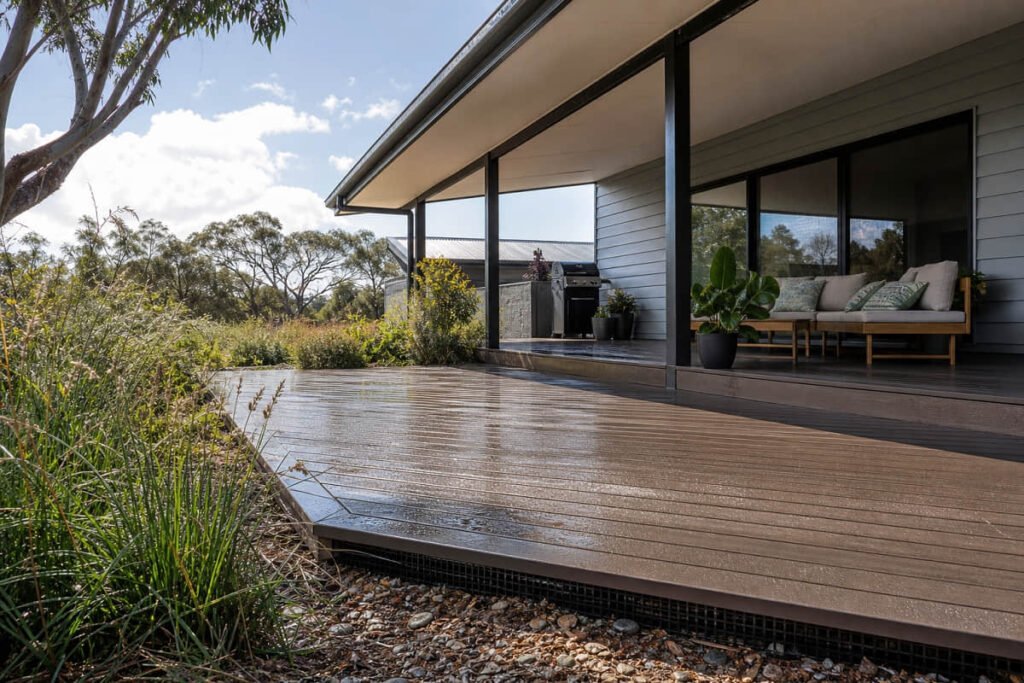
UV intensity. Australia has some of the highest UV indexes on the planet. A front porch faces the sun for most of the day — north-facing entries cop the worst of it. A capped composite with a HALS + UV absorber stabiliser system handles this better than uncoated timber, which greys and cracks within months. If you can orient the porch with partial shade from eaves or a tree line, that helps any material last longer.
Moisture and rain. Drainage must fall away from the house, toward the street or garden. Front porches often sit above a concrete slab or compacted base, so water has fewer escape routes than under an elevated rear deck. Composite’s low water absorption gives it an edge in these tight spots. Make sure the subframe allows airflow — trapped moisture causes problems regardless of what’s on top.
Termites. Front-of-house subfloor access is often limited. You can’t inspect as easily as you can under a rear deck. Termite-resistant materials remove one risk from a hard-to-reach spot.
In bushfire-prone areas, BAL ratings may apply to your project. LastElegance composite has been tested to ASTM E84, returning a Flame Spread Index of 85 and Smoke Developed Index of 300. Note: this is a fire test result, not a BAL rating. Always check the specific BAL classification for your site with your building certifier.
Front Porch Deck Costs in Australia
The cost of a front porch deck depends on five main factors: deck size (m²), material choice, subframe needs, labour rates, and extras like steps, railings, lighting, or screening. Exact pricing varies by region and site, so treat these as ballpark guides — not fixed figures.
Front porch decks are usually smaller than rear decks — most sit between 6 and 15 m². That means material cost is a smaller share of the total. Labour and subframe work often make up the bulk — especially on raised entries or sloping blocks where the subframe is complex.
As a rough guide, expect these installed cost ranges per m² (materials + labour):
- Treated pine deck: $250–$450 per m²
- Composite deck: $350–$600 per m²
- Hardwood deck (merbau / spotted gum): $450–$750 per m²
These ranges cover a standard build. Steps, railings, screening, and difficult site access push costs toward the higher end. Over 10–15 years, composite saves on maintenance — no oiling, no staining, no sanding — which narrows the total cost gap.
Here’s what drives each cost line:
Subframe. Steel joists cost more than timber but last longer and don’t need termite treatment. Ground conditions (rock, clay, sand) affect footing costs.
Labour. Rates vary by state, site access, and build complexity. Steps and railings add labour time.
Extras. Screening, lighting, and built-in seating all add cost — but they also add value to the finished project.
Working directly with the manufacturer gives you more control over material cost and lead time. Factory orders start at a 100 m² MOQ with production taking 15–20 days plus 24–32 days sea freight. For smaller or urgent jobs, ask about local stock.
Request a Quote → Get project-specific pricing for your next front porch build.
How to Plan a Front Porch Layout
Good planning makes the build run smoothly. Here are the key steps for a front porch deck layout.
Set the deck height. The finished deck surface should sit just below the front door threshold — enough to stop water flowing inside, but not so low that you create a trip step.
Plan drainage fall. The deck should slope away from the house toward the street or a garden bed. Even a slight fall prevents water from pooling against the wall. Check that downpipes and stormwater routes won’t be blocked by the new structure.
Check council permits. Permit needs vary by state and council. Some councils exempt small decks under a certain height or area. Don’t assume — always confirm before you start.
Allow for services. Meter boxes, hose taps, and downpipes often sit at the front of the house. Plan the deck layout around these so they stay accessible after the build.
Choose board direction. Run boards along the longest dimension to make the space feel bigger. On narrow porches, lengthwise boards add depth. On wide entries, crosswise boards draw the eye across.
Front porches must meet NCC requirements for access, step dimensions, and balustrade heights. Build these into your plans from the start — not as an afterthought.
Planning a rear deck or patio as well? See our patio ideas guide for backyard builds.
FAQ
What are the benefits of adding a deck to a front porch?
A front porch deck lifts kerb appeal, adds usable outdoor space at the entry, and can raise property value. For builders and developers, it’s a visible upgrade that buyers notice on inspection day.
What alternatives exist to a traditional front porch deck?
Concrete pavers, stone tiles, and stamped concrete are common alternatives. Each has trade-offs in cost, feel, and upkeep. Composite decking sits between concrete and hardwood in both cost and warmth.
Can you add a roof to an existing front porch deck?
Yes, but the roof structure needs its own footings and framing — it can’t rest on the deck. The existing subframe may need reinforcing. Check with a structural engineer or building certifier before starting.
What is the lifespan of a front porch deck?
It depends on the material. Treated pine lasts 10–15 years with regular upkeep. Hardwood sits around 15–25 years. Capped composite typically lasts 20–30 years with minimal care — just a wash-down once or twice a year.
What maintenance does a front porch deck need?
Composite decking needs a wash with soapy water once or twice a year — no oiling, staining, or sanding. Timber decks need oiling or staining every 6–12 months, plus sanding and re-coating every few years to prevent greying and splintering.
How do I estimate materials for a front porch deck?
Measure the deck area in square metres (length × width). Add 10% for waste and cuts. Then factor in subframe materials, fixings, and any extras like steps or fascia boards. We can help with a full takeoff — download our product specs or request a quote with your measurements.
What’s the difference between a front porch and a front deck?
A porch is typically covered by a roof and attached to the front of the house. A front deck is an open, uncovered platform. In practice, many Australian front entries blend both — a decked area with partial roof cover. The build process and materials are the same either way.
What makes a front porch look tacky?
Clashing colours between the deck and the house, loose clutter, and worn or faded decking are the main culprits. A clean deck surface, matched tones, and simple styling go a long way.
