

Composite screening panels cover three profile families — flat slats, battens, and castellated boards — each suited to different jobs, wind conditions, and installation methods. Getting the specification right before boards leave the pallet avoids the rework that costs builders time and margin.
Composite screening panels are co-extruded boards made from wood fibre blended with HDPE plastic. A protective cap layer bonds to the core during production and shields the board from UV, moisture, and insect damage. Composite screening replaces timber fencing on most Australian projects — no rot, no repainting, and a faster install — and is also specified for facade screening and feature wall work.
Key Takeaways
- Three profile types serve different jobs: flat slats for privacy and semi-open screens, battens for feature screening and facades, and castellated panels for closed boundary fencing — with board widths from 67 mm to 219 mm across the Australian market.
- Post spacing ranges from 0.8 m to 1.4 m centre to centre, with a hard maximum of 1.6 m — guided by product load testing and AS/NZS 1170.2 wind action provisions.
- Cap layer thickness is the single biggest driver of long-term UV and colour performance — market range is 0.5–1.0 mm; specify ≥ 0.7 mm for high-UV Australian conditions.
- For compliance, specify R11 or higher under AS/NZS 4586 slip resistance, and EN 717-1 formaldehyde “not detected” for any indoor or semi-enclosed application.
- Composite screening eliminates the callback categories that cost timber fencing contractors the most — termite damage, staining wear, and splinter complaints.
Composite Screening Profile Types: What’s on the Market
Composite screening is not one product. The profile shape drives the visual result, wind behaviour, and installed weight. Most manufacturers offer profiles across three families. Specifiers should match the profile to the job — not default to whatever’s in stock.
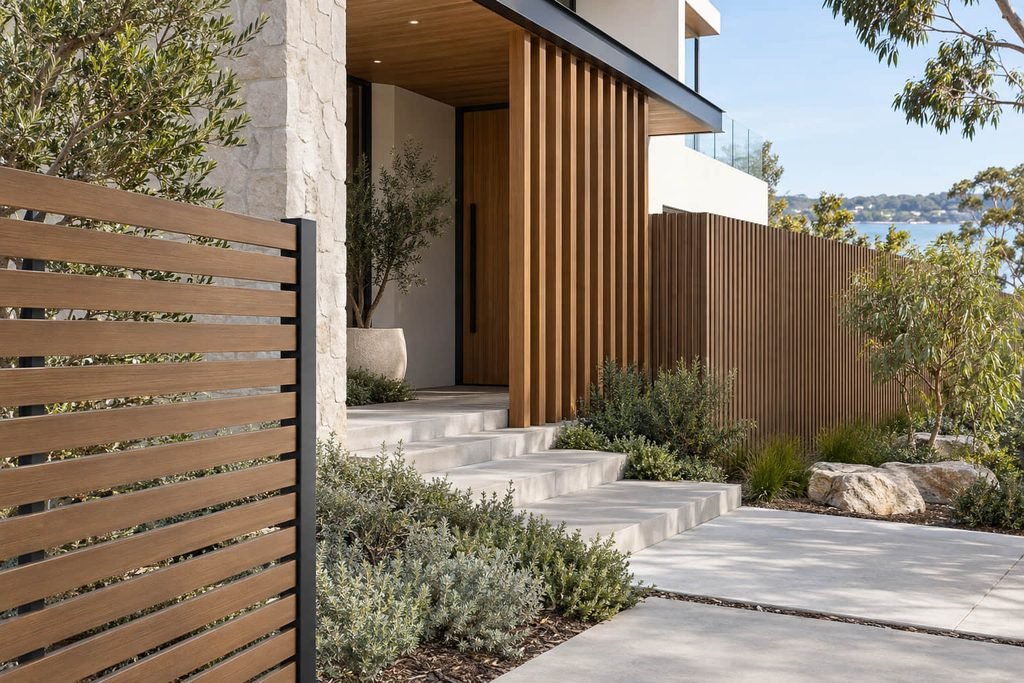
Flat Slat Profiles
Flat slats are the most common profile for boundary fencing and privacy screens. Boards are typically 15–20 mm thick, with face widths from 67 mm up to 160 mm.
Narrow slats (67–90 mm) suit open-style screens where the gap is part of the design. They also reduce wind load per span — useful on exposed sites. Wide slats (138–160 mm) suit closed-privacy fencing with fewer boards per metre of height.
Batten Profiles
Battens have a square or rectangular cross-section — they read as solid timber battens rather than flat boards. Sizes range from 40 × 30 mm to 50 × 50 mm. Deeper profiles (like 45 × 90 mm) give strong visual depth for feature screening on facades and commercial entries.
One structural note: some manufacturers produce solid battens, others use hollow profiles. Hollow battens are lighter but behave differently under load. Check the cross-section before specifying for high-wind applications.
Castellated Panels
Castellated profiles have a ridge-and-groove face that creates a uniform look for closed-boundary fencing. Widths range from 158 mm to 219 mm. The wider profiles cover more area per board and suit full-height privacy runs.
Screening Profiles Available in Australia — Multi-Brand Reference
All data from published product specifications. Sorted by profile type, then by width.
Flat Slat Profiles
| Brand | Product | W × D (mm) | Length (mm) | Weight / LM |
|---|---|---|---|---|
| Ekodeck | Screening | 67 × 15 | 2,700 | ~1.30 kg |
| ModWood | Mini Board | 68 × 17 | 4,800 | 1.40 kg |
| NewTechWood | US36 | 70 × 17 | 5,400 | 1.40 kg |
| Futurewood | EnviroSlat | 70 × 15 | 5,400 | — |
| LastElegance | Vista | 90 × 20 | 2,900 | 1.28 kg |
| NewTechWood | US06C | 138 × 15 | 5,400 | 2.40 kg |
| LastElegance | Vista | 160 × 20 | 2,900 | 2.18 kg |
Batten Profiles
| Brand | Product | W × D (mm) | Length (mm) | Weight / LM |
|---|---|---|---|---|
| Futurewood | EnviroSlat | 40 × 30 | 5,400 | — |
| LastElegance | Linea | 50 × 50 | 2,900 | 1.10 kg |
| NewTechWood | UH55 | 56 × 30 | 5,400 | 1.20 kg |
| Futurewood | EnviroSlat | 60 × 40 | 5,400 | — |
| LastElegance | Linea | 45 × 90 | 2,900 | 2.10 kg |
Castellated / Wide Panels
| Brand | Product | W × D (mm) | Length (mm) | Weight / LM |
|---|---|---|---|---|
| LastElegance | TwinLine | 158 × 20 | 2,900 | 1.98 kg |
| NewTechWood | UH122R Quick Panel | 175 × 22 | 2,700 | 2.43 kg |
| Ekodeck | Castellated Panel | 219 × 26 | 3,600 | 2.86 kg |
Three patterns worth noting:
- Board depth varies from 15 mm to 26 mm across the market. Deeper boards (20 mm+) add rigidity across longer spans.
- Stock lengths range from 2,700 mm to 5,400 mm. Longer boards mean fewer end joins on tall screens but add freight complexity.
Composite Screening vs Timber, Colorbond, and Aluminium
Every material has trade-offs. This table gives an honest side-by-side across the factors that drive a specification decision.
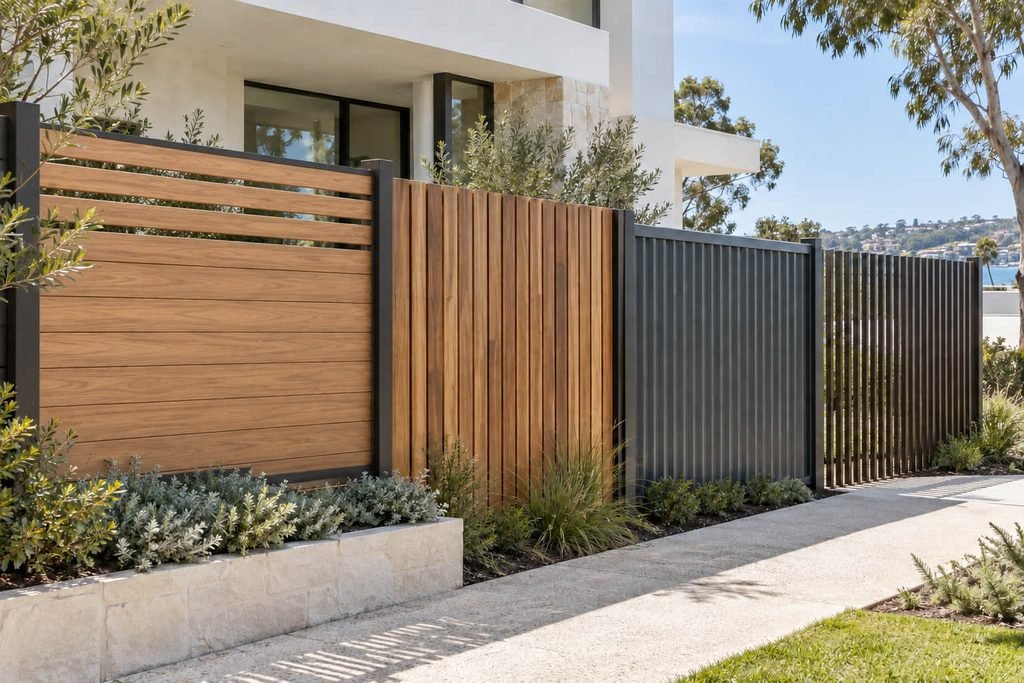
| Factor | Composite Screening | Treated Pine | Colorbond Steel | Aluminium |
|---|---|---|---|---|
| Lifespan | 15+ years | 10–15 years (with upkeep) | 15–25 years | 20–30 years |
| Maintenance | Wash once or twice a year | Sand, stain, treat every 2–3 years | Wipe down as needed | Low |
| Termite resistance | Yes — no organic food source | No | Yes | Yes |
| Design flexibility | Closed, semi-open, or open configs | Limited to paling format | Limited colour range | Powder-coat options |
| Slip rating (AS/NZS 4586) | R11 (typical) | Varies | Varies | Varies |
| Upfront cost | Moderate to high | Low | Moderate | Moderate to high |
Composite costs more upfront than treated pine — no way around that. Over 10 years, the picture reverses. Pine needs restaining every two to three years, plus termite treatment and periodic repairs. Those costs compound on multi-site or repeat commercial work.
CSIRO research puts termite damage costs in Australia at billions of dollars per year. Treated pine gives termites exactly what they feed on. Composite has no organic material for termites to digest.
Hardwood timber — merbau, spotted gum, blackbutt — can reach 15–25 years. But material cost is higher and upkeep is similar. Composite sits well on this comparison: a predictable lifespan, lower maintenance cost, and a warranty with clear terms.
For builders and contractors, the callback angle matters. Timber fencing in Queensland and coastal NSW drives repeat call-backs for bleaching, cracking, and splinter complaints. Composite cuts out that whole category of rework.
For a detailed comparison of composite fencing against Colorbond steel and aluminium — including wind performance, cost modelling, and acoustic factors — see our Colorbond fencing vs composite fencing guide.
What Are the Trade-Offs?
No material is perfect. Three things to flag with clients.
Heat on dark colours. Dark boards absorb more heat. On fully exposed, dark-coloured runs in Darwin or western Queensland, lighter shades are worth specifying. For fencing in partial shade, this is rarely a problem.
Colour change over time. Gradual and normal. Most visible after 5–10 years on dark shades. Quality co-extruded boards with a HALS + UV absorber system slow this down — but some change is standard in any outdoor product.
Non-patchable boards. You can’t sand or fill composite like timber. A cracked board means removing and replacing that section. Rare with a quality co-extruded product — but worth flagging upfront.
Regional Performance Across Australia
| Region | Key Factor | Spec Note |
|---|---|---|
| Tropical / subtropical (QLD, NT, northern WA) | High humidity, termite pressure | Specify lighter board colours in direct-sun runs |
| Temperate (VIC, SA, southern WA) | Moderate UV, lower humidity | All colours perform well; least demanding climate zone |
| Coastal (within ~5 km of saltwater) | Salt air corrosion | Marine-grade posts and fixings; confirm stainless steel clips standard |
| Arid / semi-arid (inland NSW, SA, WA) | Intense UV, thermal cycling | Thermal expansion gaps critical at board ends |
How Is the System Installed?
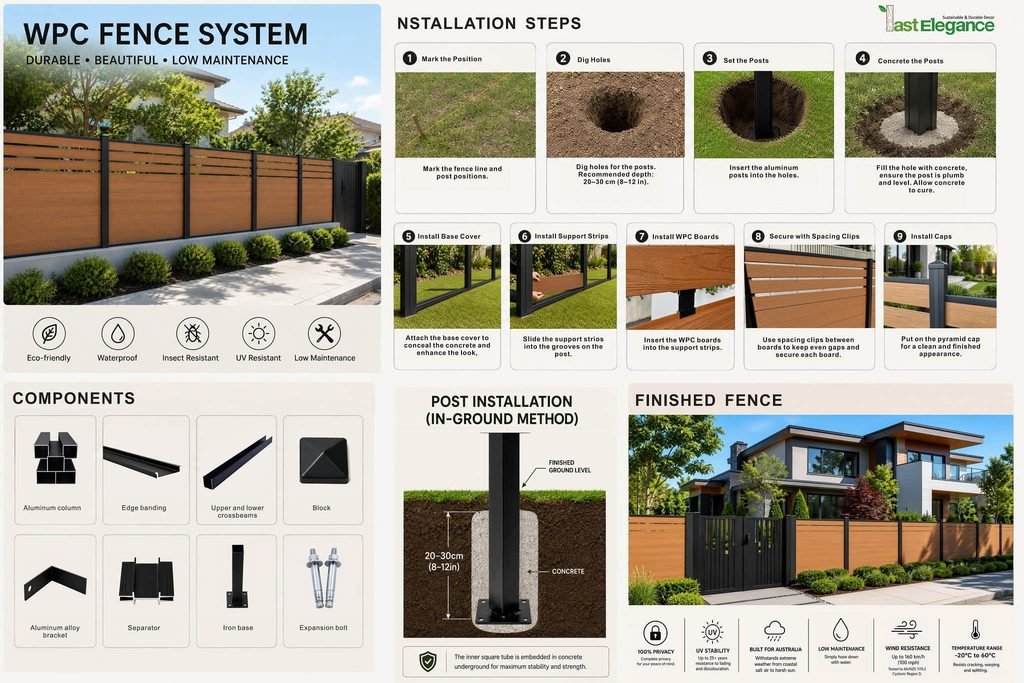
Composite screening installs as a kit — boards, rails, clips, and trim designed to work together. Two methods are standard: slot-in (boards slide into grooved posts) and clip-fixed (boards lock onto clips on the subframe). Clip-fixed is more common for lightweight panels.
System Components
A complete composite screening system typically includes:
- Base rail — first structural element after posts
- Base capping rail — covers the base rail, finishes the bottom edge
- Aluminium rails — horizontal supports the boards slot into or clip onto
- Spaced clip fasteners — lock each board and set the gap between slats
- Angle brackets — fix rails to posts
- Top capping rail — locks the top of the run
- Post caps — seal the post top, block water ingress
- Post skirts — cover the concrete pad at the post base
- Post edge trims — cover board ends at post junctions
Source all components from one supplier to avoid fit issues. Clip systems are not cross-compatible between brands. Confirm stainless steel clips are included — essential for coastal sites.
Post Selection
| Factor | Aluminium Alloy Post | WPC Post |
|---|---|---|
| Wind and load rating | Higher | Moderate |
| Visual finish | Powder-coated metal | Matches board colour |
| Best for | Coastal, high-wind, commercial | Sheltered residential sites |
| Corrosion resistance | Excellent | Excellent |
Steel posts can work but need composite post inserts to create the grooved channel the boards slot into. Confirm insert compatibility before ordering.
Installation Sequence
Assume posts are set and cured (minimum 48 hours after concreting):
- Mark the fence line. Start from a fixed point. Post spacing: 0.8–1.4 m centre to centre; maximum 1.6 m.
- Fix the base rail. Attach with angle brackets. Leave a 10–15 mm clearance gap from ground level to stop moisture wicking up.
- Slot boards from the bottom up. Lock each board with a spaced clip fastener before adding the next.
- Fit the top capping rail. Fix to posts; check level across the full run.
- Install post caps, skirts, and edge trims. Post caps seal the cavity — a real failure point if left open.
Pre-drill near board edges before driving fixings. Composite can crack at cut ends without a pilot hole.
A two-person crew can complete board and trim work for a standard boundary run in a single day. Before starting, call Dial Before You Dig (1100) and check local council setback rules.
For the most common installation errors on composite screening jobs — and how to avoid them — see our composite screening installation mistakes guide.
Post Spacing and Wind Load Design
Post spacing controls how much wind load each panel span handles. The recommended range is 0.8–1.4 m centre to centre, with a hard maximum of 1.6 m. These figures come from product load testing and sit within the wind action guidance of AS/NZS 1170.2.
For exposed or coastal sites — especially in Queensland, WA, and SA — stay at the tighter end: 0.8–1.0 m.
A closed install — boards tight together — catches more wind than a semi-open or open screen. Full privacy on an exposed site calls for tighter post spacing, not better fixings. Profile choice also matters: wider boards and closed installs catch more wind per span; narrow slats and spaced battens let wind pass through.
Ventilated Facade and Lightweight Cladding
Composite screening profiles aren’t limited to fencing. Lighter profiles — particularly 50 × 50 mm battens (1.10 kg/lm) and 90 mm flat slats (1.28 kg/lm) — suit ventilated facade screening and lightweight external wall cladding.
For ventilated facade scenarios, the self-weight of the screening system is a key design input for subframe and fixing selection.
Fixing to the substrate uses steel battens at a recommended spacing of 300–400 mm. The subframe must handle combined dead load plus wind loads per AS/NZS 1170.
LastElegance composite screening tests at “not detected” for formaldehyde under EN 717-1 — the best possible result, and a requirement for interior wall cladding and ceiling work. Fire performance testing per EN 13501-1 classifies LastElegance composite screening at Class B-s1, d0 — limited flame spread, low smoke, no flaming droplets. Many composite products on the market sit at Class C or lower. Buyers in BAL-rated zones should discuss additional testing with their supplier.
What Certifications Should You Ask For?
These are the test standards that matter for Australian projects. The table shows the market range and the benchmark to specify. Ask every supplier for documented test reports.
| Test Standard | Market Range | What to Specify |
|---|---|---|
| Slip resistance — AS/NZS 4586 | R10 – R12 | R11 or higher |
| Formaldehyde — EN 717-1 | 0.02–0.5 mg/m³ to “not detected” | “Not detected” for indoor use |
| Water absorption — ASTM D1037 | 0.2% – 2.0% | Below 1%; lower is better |
| Fire classification — EN 13501-1 | Class D to Class B-s1, d0 | Class B or better for BAL zones |
| Cap layer thickness | 0.5 – 1.0 mm | ≥ 0.7 mm for high-UV regions |
| Quality management | ISO / SGS / TUV | Independent third-party verification |
LastElegance composite screening tests at 0.2% water absorption (ASTM D1037) with a 0.8 mm cap layer — both at the top end of the market range.
Beyond test data, confirm customisation capability — custom lengths, colours, and textures on production orders — if your project mix demands it.
Note: Composite screening panels are not tested or approved as pool safety barriers under AS 1926.1. Do not specify composite screening as a compliant pool barrier.
Specifying composite screening for your next project? Request trade pricing or request free samples to compare colour and finish before you order.