

Exterior wall cladding is one of the first things a client notices — and one of the last things you want to fix after handover. For builders and specifiers, the decision comes down to three things: does it look right, does it perform in Australian conditions, and will it hold up without callbacks?
Composite cladding has become a go-to spec for Australian projects in 2026 — from coastal beach homes to contemporary urban facades. It handles UV, humidity, and salt air better than most natural materials, and it installs faster. But not every profile or system suits every project.
This guide covers seven composite wall cladding styles worth specifying, a straight comparison of the main options, and six things to check before you lock in a material. At LastElegance, we manufacture composite cladding directly — so every spec, lead time, and custom requirement comes straight from the source.
What Does Exterior Wall Cladding Do?
Exterior wall cladding does two jobs: it protects the building envelope and defines how a building looks.
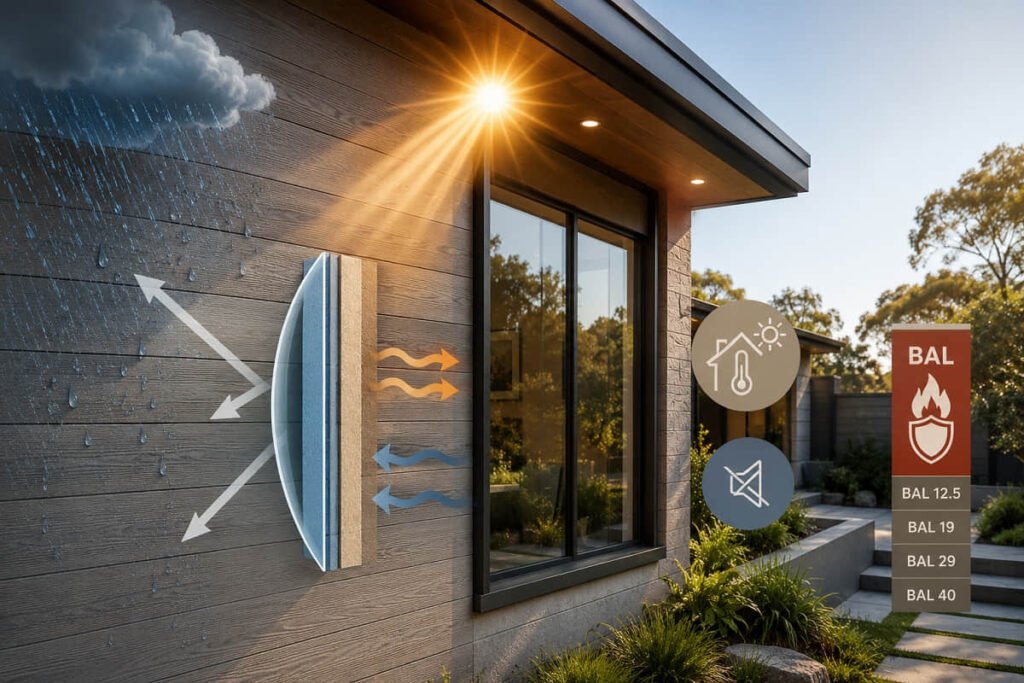
On the protective side, cladding shields exterior walls from rain, UV, wind, and moisture. It also affects thermal performance — reducing heat transfer through the wall and supporting energy efficiency goals. That matters more now with tighter NCC requirements on new builds.
Material choice goes beyond aesthetics in Australia. Bushfire-prone zones require external cladding that meets a specific BAL rating — from BAL-12.5 through to BAL-FZ — under the NCC. Choosing the wrong cladding in a BAL zone isn’t just a design problem. It’s a compliance risk that can hold up approvals or void insurance.
7 Wall Cladding Ideas to Specify
These seven ideas span a range of architectural styles — from coastal Hamptons to contemporary and Japandi. Each one covers the design rationale and the practical things builders and specifiers need to know.
Horizontal Boards for a Classic Look
Horizontal boards are the most common cladding style on Australian homes. They suit everything from Hamptons coastal builds to mid-century modern renovations.
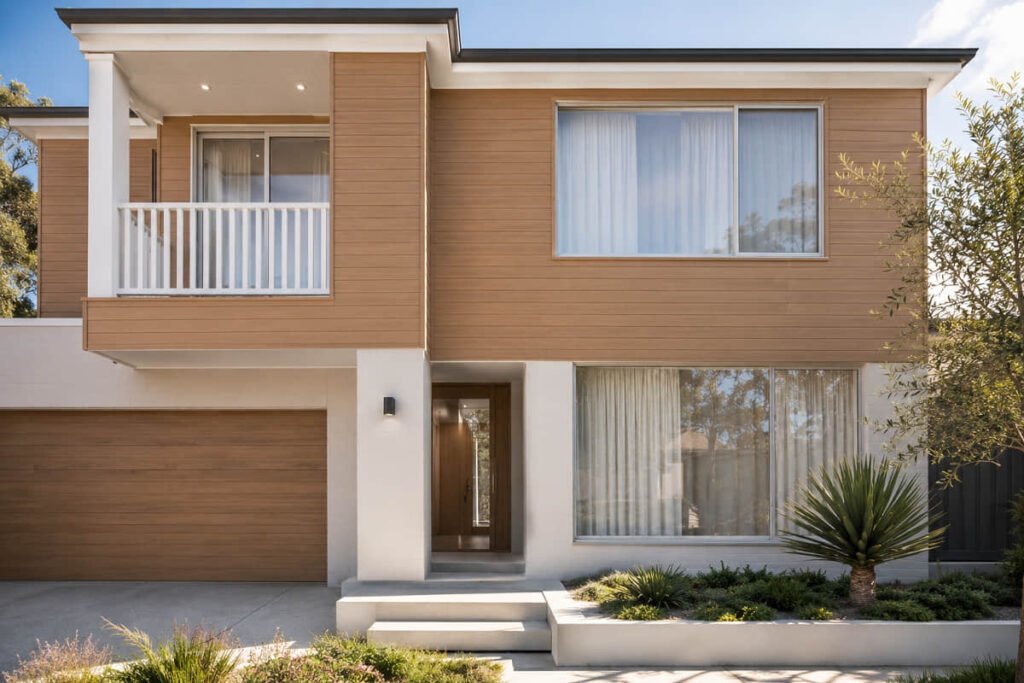
From a design perspective, composite boards with a natural timber look deliver the same warmth as natural wood with far less upkeep. LastElegance’s 140×12mm grooved profile is a popular choice here — it reads as natural timber from the street, no repainting ever required.
For builders, fixing is clean and fast. A male-female interlocking clip system locks each cladding panel in place with no exposed fasteners on the face. Recommended batten spacing is 300–400mm on steel battens. Pair composite with render or brick below for a layered facade that reads well from the street.
Dark Tones for a Bold Statement
Dark charcoal and near-black panels make a strong impression on contemporary facades. Designers often specify dark weatherboards or near-black composite on feature zones or upper storeys — not the whole facade — to avoid surface heat build-up on north- and west-facing walls. Pair with dark window frames and metal roofing for a cohesive modern cladding scheme.
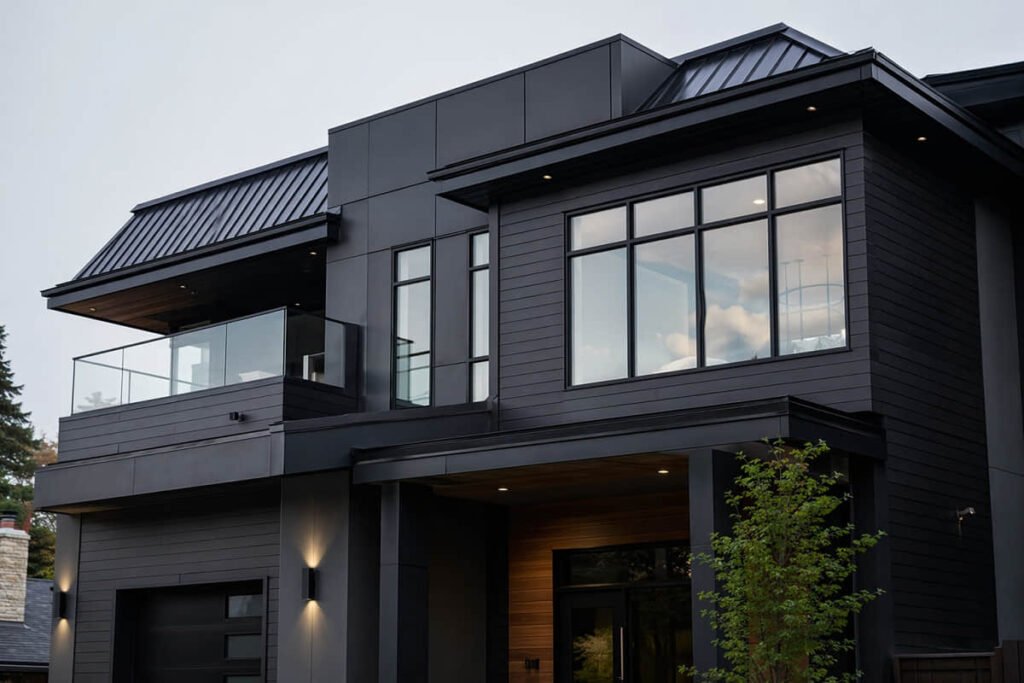
The practical concern with dark tones is colour shift over time. LastElegance composite holds colour well in Australian UV conditions. After 3,000 hours of QUV accelerated aging, the colour difference is controlled to ΔE ≤ 4–5. That’s a result worth asking competitors to match in writing. No fading. No repainting cycle. Visual interest stays without the maintenance cost.
Want to test a dark tone at full scale? Request free samples before you commit to a spec.
Mixed Materials: Cladding Plus Render
Combining exterior wall cladding panels with rendered sections or brick accents is one of the most popular looks on new Australian builds. Designers use this to create depth and visual interest — cladding handles the textured feature zones, and render fills the broader background. It also cuts material cost without losing street appeal.
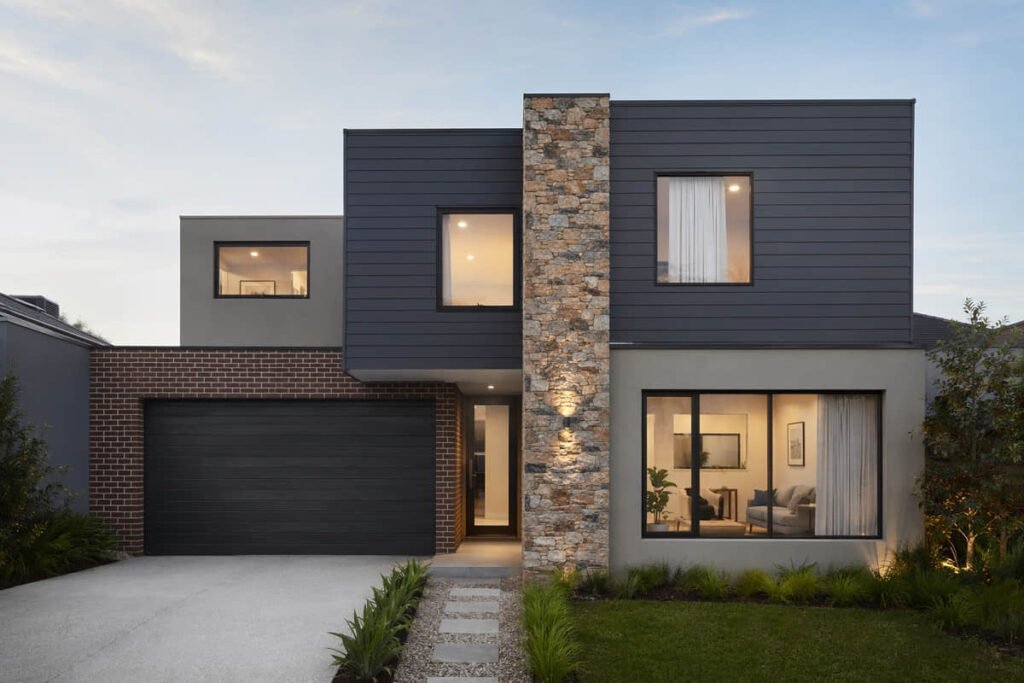
Composite is a smart choice for the cladding zones in a mixed facade. Water absorption is just 0.2% (ASTM D1037), so it stays dimensionally stable where it meets the render line. With natural timber cladding, expansion gaps at the render junction are a real headache. Composite removes that problem.
For builders, this is worth flagging to designers early. Not all natural materials sit cleanly next to render — thermal movement in some products creates cracking at junctions over time.
Vertical Battens for a Modern Facade
Vertical installation makes a building feel taller. It suits contemporary, Japandi, and barn-style designs well. Designers in these styles often specify it to add height to single-storey homes. The same composite board can be fixed vertically or horizontally — the clip system handles both, and batten spacing stays at 300–400mm either way.
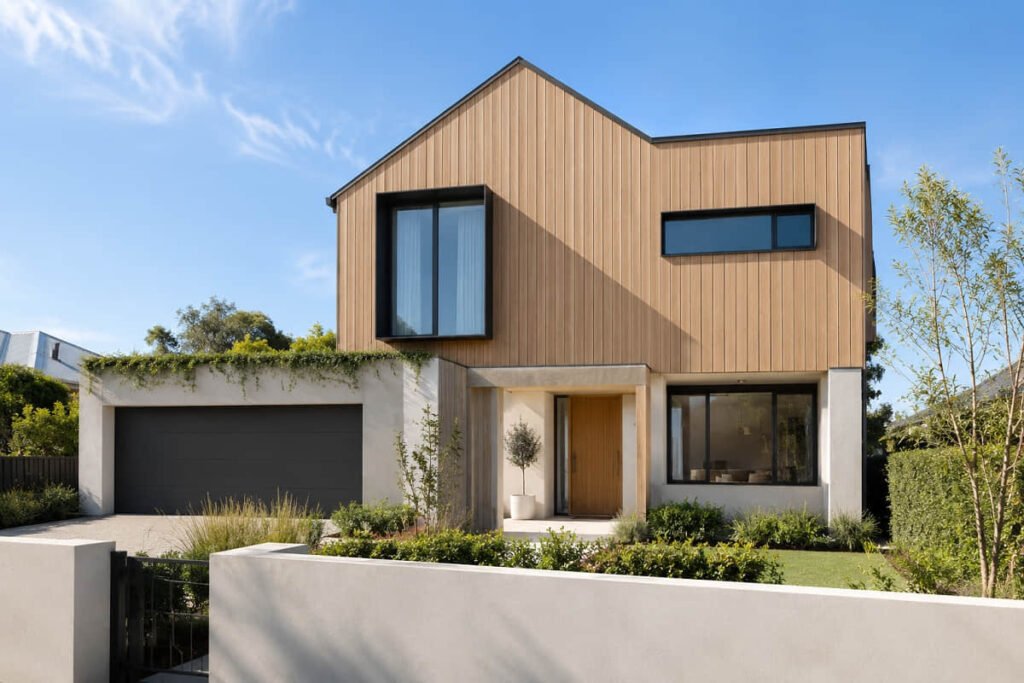
With some natural timber species, vertical runs cause cupping or splitting in coastal conditions. Composite is stable in either direction of installation. That matters in coastal Queensland and northern NSW, where salt air and humidity are constant. Modern cladding in those zones needs to handle more than the average suburban facade.
Light Coastal Tones for Beach Homes
Soft creams, warm greys, and white composite panels suit coastal Australian homes. Designers reach for light tones here because they reflect sunlight — surface temperatures run lower than dark tones in high-UV coastal zones. The texture does the visual work instead of the colour contrast.
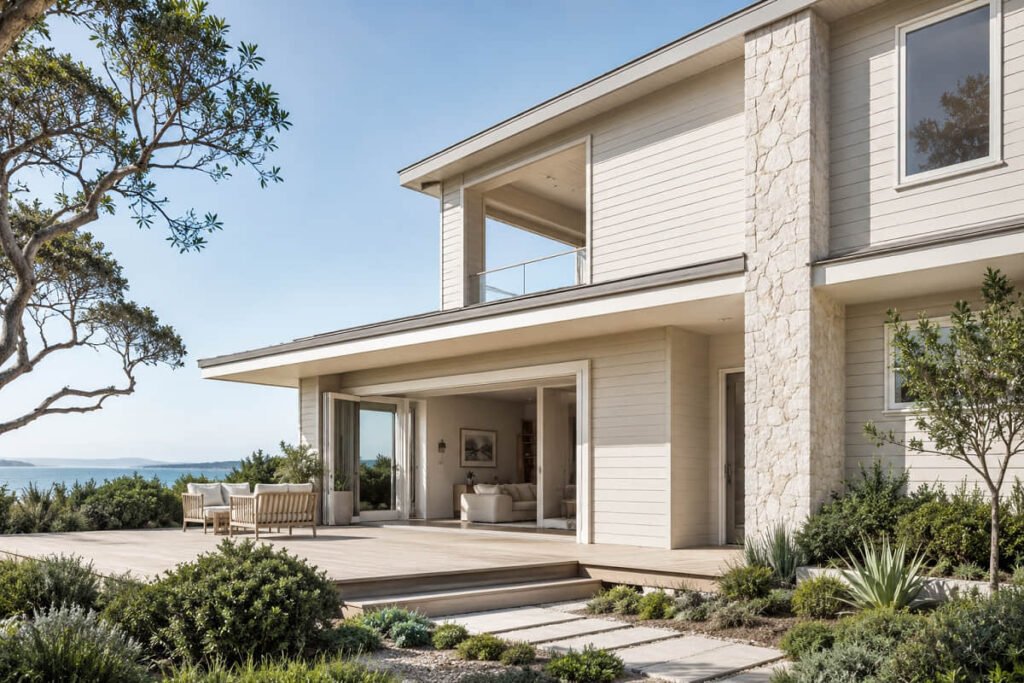
For builders, composite in light shades is factory-finished. No on-site painting, no primer coat, no waiting for the wall to dry before the next trade steps in. That matters in salt-air areas, where paint adhesion is a constant challenge. UV-stabilised cap layer protects colour without any maintenance cycle — and the finish is consistent across the full order.
Feature Walls at Entry and Entrance Areas
A cladded entry wall takes just a few square metres of material. Designers use feature walls at entrance areas as a low-cost way to lift a home’s first impression — a strong entry read changes how the whole building is perceived from the street.
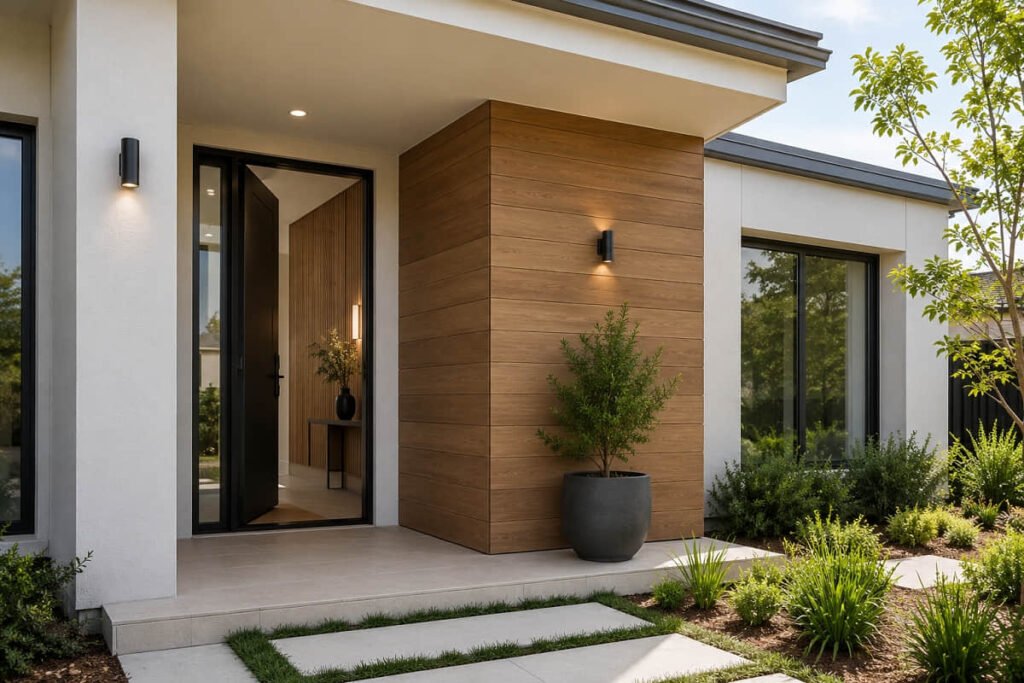
For builders and distributors, this is a practical way to trial a composite cladding product before specifying it across a full facade. LastElegance’s boards have near-zero formaldehyde emissions (EN 717-1: not detected), which makes them suited for interior entry walls, lobbies, and reception spaces too. That indoor-outdoor performance is a genuine spec advantage over timber and fibre cement in this context.
Composite Cladding for Indoor-Outdoor Flow
More architects and designers are running the same cladding style from an exterior facade through to interior feature walls. It creates a seamless look, and composite is one of the few exterior wall cladding materials that works well in both settings.
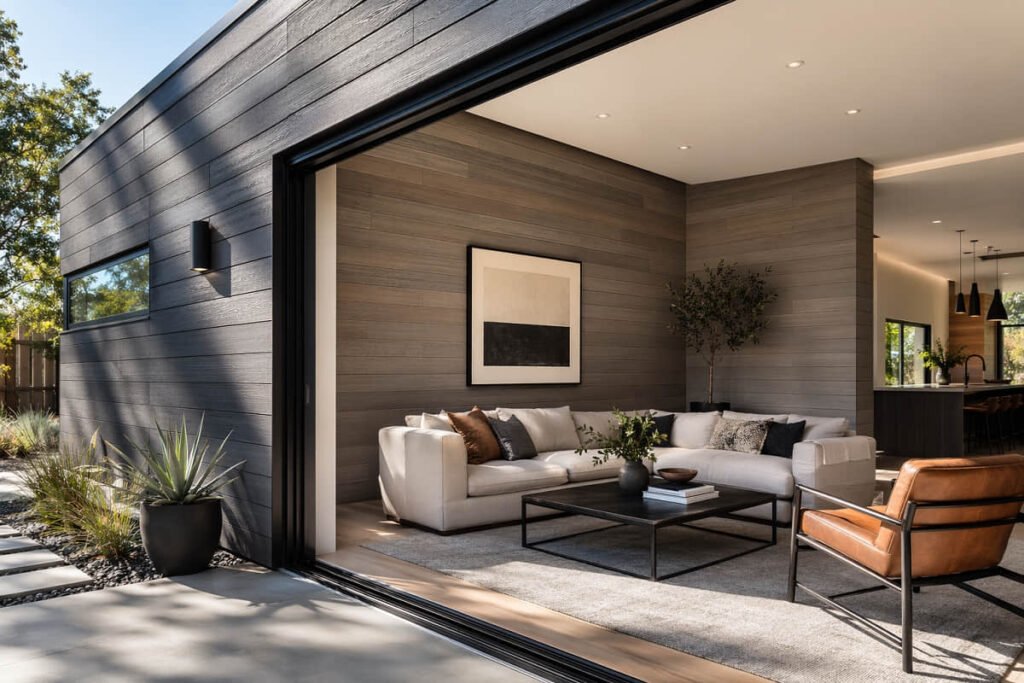
EN 717-1 testing on our boards shows no detectable formaldehyde emissions. The full colour and texture range applies indoors and out. Boards are lighter and thinner than many timber alternatives — ceiling applications are practical without heavy subframe engineering.
Cladding Options Compared
Here’s how the five main exterior cladding options stack up for Australian conditions.
| Material | Weather Resistance | Maintenance | Fire / BAL | Weight | Customisation |
|---|---|---|---|---|---|
| Composite (WPC) | Excellent — 0.2% water absorption; UV-stabilised cap layer | Low — no painting or treating needed | ASTM E84 FSI: 85, SDI: 300; confirm BAL zone with council | Light–medium | High — custom colour, size, texture |
| Natural Timber | Moderate — treatment needed every 2–10 years | High — regular paint, stain, or oil | Combustible; limited BAL compliance options | Medium | Moderate |
| Fibre Cement | Good — non-combustible, moisture-resistant | Low–medium — periodic painting required | Non-combustible; suits most BAL zones | Heavy | Limited colour options |
| Natural Stone | Excellent — very durable long-term | Low once installed | Non-combustible | Very heavy — structural support needed | Low |
| Metal Panels | Good — corrosion-resistant when coated | Low–medium | Non-combustible | Light | Moderate |
For reference, LastElegance composite specs: 0.8mm co-extruded cap layer; 60% recycled HDPE (density 0.95 g/cm³); R11 slip resistance (AS/NZS 4586 / DIN 51130); 15-year warranty. Supply is factory-direct — no distributor margin added to the chain.
Browse the full composite cladding range to see detailed specs for every profile and size.
Why Composite Cladding Works in Australian Conditions
Composite wall cladding is a wood-plastic composite — hardwood fibre bonded with HDPE polymer, then co-extruded with a protective cap layer on all surfaces. It looks like timber. It doesn’t behave like timber.
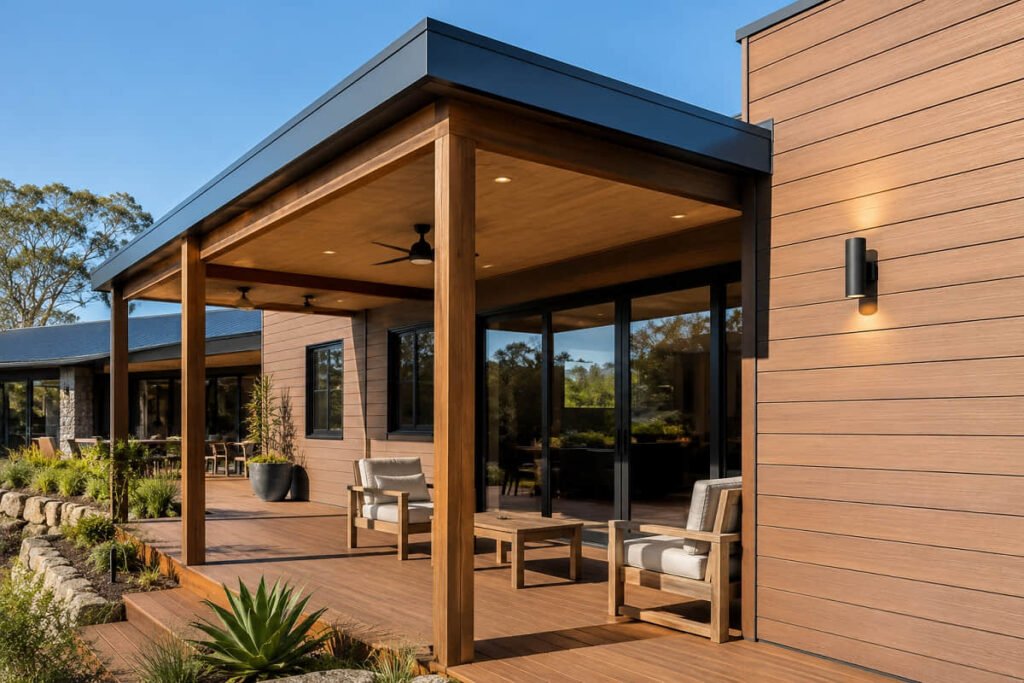
Four things make composite the right cladding choice for Australian conditions.
UV resistance. LastElegance uses a combined HALS and UV absorber system in the cap layer. After 3,000 hours of QUV aging, the colour difference stays at ΔE ≤ 4–5. At 0.8mm, the cap layer is thicker than most comparable products on the market.
Moisture resistance. Water absorption is 0.2% (ASTM D1037). Composite won’t swell, warp, or rot from seasonal rain, coastal humidity, or irrigation splash-back.
Termite resistance. The HDPE matrix gives insects nothing to consume. No treatment schedule. No monitoring. No replacement boards.
Low maintenance. No painting, oiling, or annual treatment. Wash the boards down periodically, and they hold their look. Designers can spec this knowing clients won’t call at year three with appearance complaints.
Boards are made from 60% recycled HDPE and Guangxi hardwood fibre — a sustainable cladding option with CE, ISO, RoHS, and SGS certifications. ASTM E84 fire test: Flame Spread Index 85, Smoke Developed Index 300.
LastElegance manufactures composite cladding directly. That means consistent cap thickness, reliable colour match, and the same spec batch after batch.
What to Check Before You Specify
Six things worth confirming before you lock in a cladding material for your next project.
- BAL rating. If the site is in a bushfire-prone zone, verify the required BAL rating at the council level. Don’t assume a product is compliant — check the test results against your specific zone.
- Climate zone and UV exposure. Northern Australia and coastal Queensland see extreme UV. Look for published QUV data, not just a general weather resistance claim.
- Colour and surface heat. Dark colours absorb more heat. On north- or west-facing facades in hot climates, use lighter tones or limit dark cladding to shaded sections.
- Subframe and batten spacing. Composite installs over steel battens at 300–400mm centres. When overcladding existing brick, check that the wall structure can take a batten system — a structural engineer’s assessment may be required under the NCC.
- Supply lead time and MOQ. LastElegance has a minimum order of 100m². For full container production, a 40′ container takes roughly 20 days of production plus sea freight (24–32 days). Plan project timelines to match — especially on large facades.
- Custom requirements. Custom sizes, colours, surface textures, and OEM packaging are all available. If the project needs something outside the standard range, enquire early — factory production adds to the timeline.
Contact our sales team for pricing, lead times, and custom spec options.
Frequently Asked Questions
What is the best exterior wall cladding material for Australian homes?
There’s no single answer — the right cladding depends on climate zone, BAL rating, budget, and aesthetic goals. Composite suits most Australian conditions well: low maintenance, stable in high UV and coastal humidity, and available in a wide range of cladding styles and colours. Fibre cement is a strong alternative where fire rating is the priority. Natural timber remains popular for appearance but carries higher long-term upkeep.
Is composite cladding cheaper than brick?
Composite cladding panels are typically cheaper to install than full-face brick when you factor in labour and long-term care. Brick involves higher material and laying costs. Composite also installs faster — a clip-based system that two people can run efficiently — saving contractors on labour. The 15-year warranty helps manage long-term cost risk, too.
Do I need council approval for external cladding?
Requirements vary by state, project type, and BAL zone. Replacing like-for-like cladding on an existing home is usually treated as maintenance and doesn’t need planning approval — but confirm with your local council. Overcladding over existing brick may require a structural engineer’s assessment under the NCC.
How long does composite wall cladding last?
LastElegance composite cladding carries a 15-year warranty with correct installation and standard care; boards typically perform well beyond the warranty period. No repainting or retreating required.
Can composite cladding be used inside?
Yes — composite boards work for interior walls, feature walls, and ceiling applications. EN 717-1 testing shows no detectable formaldehyde emissions. The same colour and texture range applies indoors and out.
What slip resistance does composite cladding achieve?
LastElegance composite cladding achieves R11 under DIN 51130 and AS/NZS 4586. This meets requirements for most commercial and residential exterior applications in Australia, including pool surrounds and commercial wet areas.
